Free written scope consultation - allowances, timeline, and change-order rules on paper before a single trade is scheduled
Tuff Shed Home Additions & ADU: The Jacksonville Owner’s Guide
Elmstead Remodeling Jacksonville builds and finishes Tuff Shed-based home additions and ADUs throughout Jacksonville, with most full build-outs landing between $45,000 and $130,000 depending on square footage, foundation work, and the level of interior finish. We’re an independent contractor, not affiliated with Tuff Shed, which means we can be honest about what the structure itself is good for and where it needs reinforcement for Florida code. Most owners call us when their Tuff Shed shell is up but they’ve realized the gap between that shell and a permitted, climate-controlled living space is bigger than the brochure suggested.
What you’re holding is a well-built steel-framed shell. What it isn’t yet is a dwelling unit with insulation, tie-downs rated for Duval County wind loads, a subpanel, and a bathroom rough-in that passes inspection. That’s where the $45,000 – $130,000 goes, and the range is driven almost entirely by three things: the size and condition of the existing shed, whether you need a new foundation or slab, and how far from the main electrical service the structure sits. We write every one of those items into a fixed, line-itemed scope before any work starts, so the number you’re given is the number you pay. Graham Stein, our owner, writes every scope in plain language himself. Name the material, name the day, name the price, then there is nothing left to wonder about.
Which Tuff Shed Models This Applies To
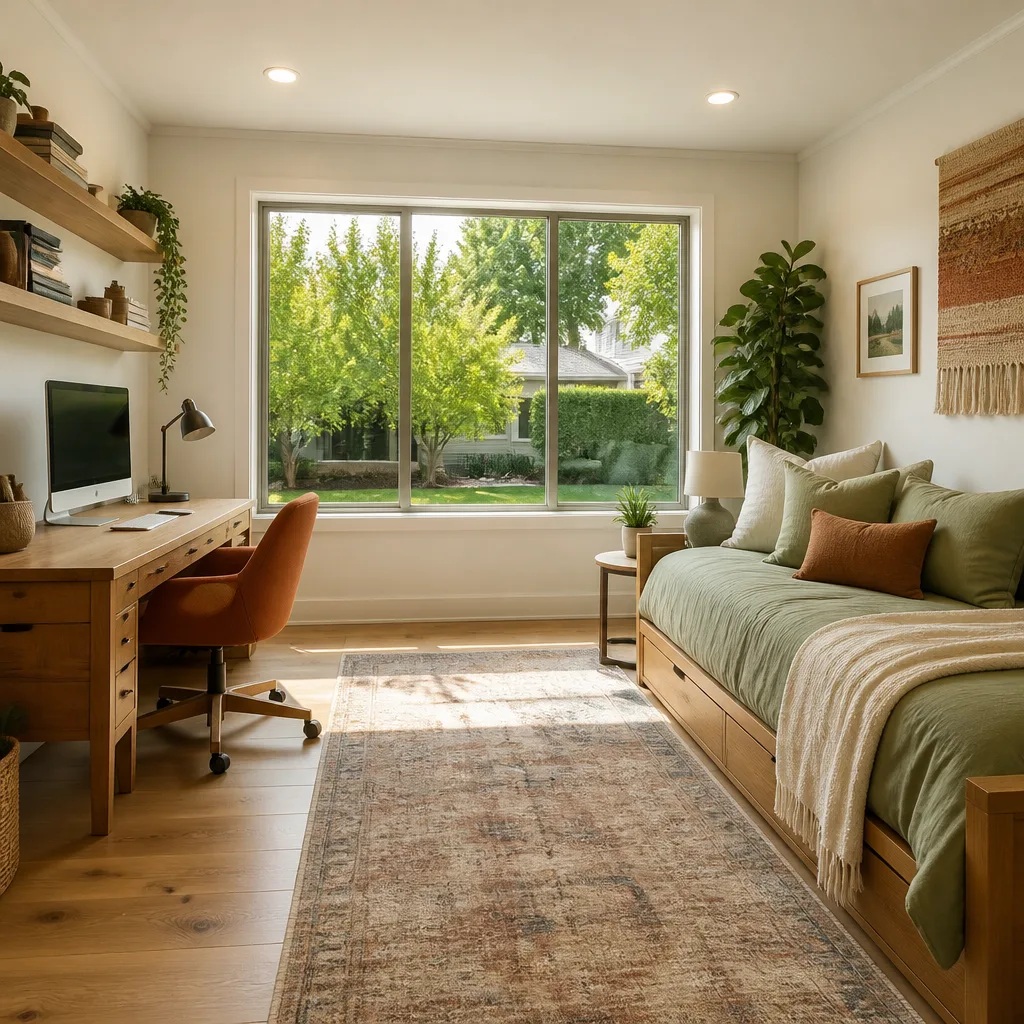
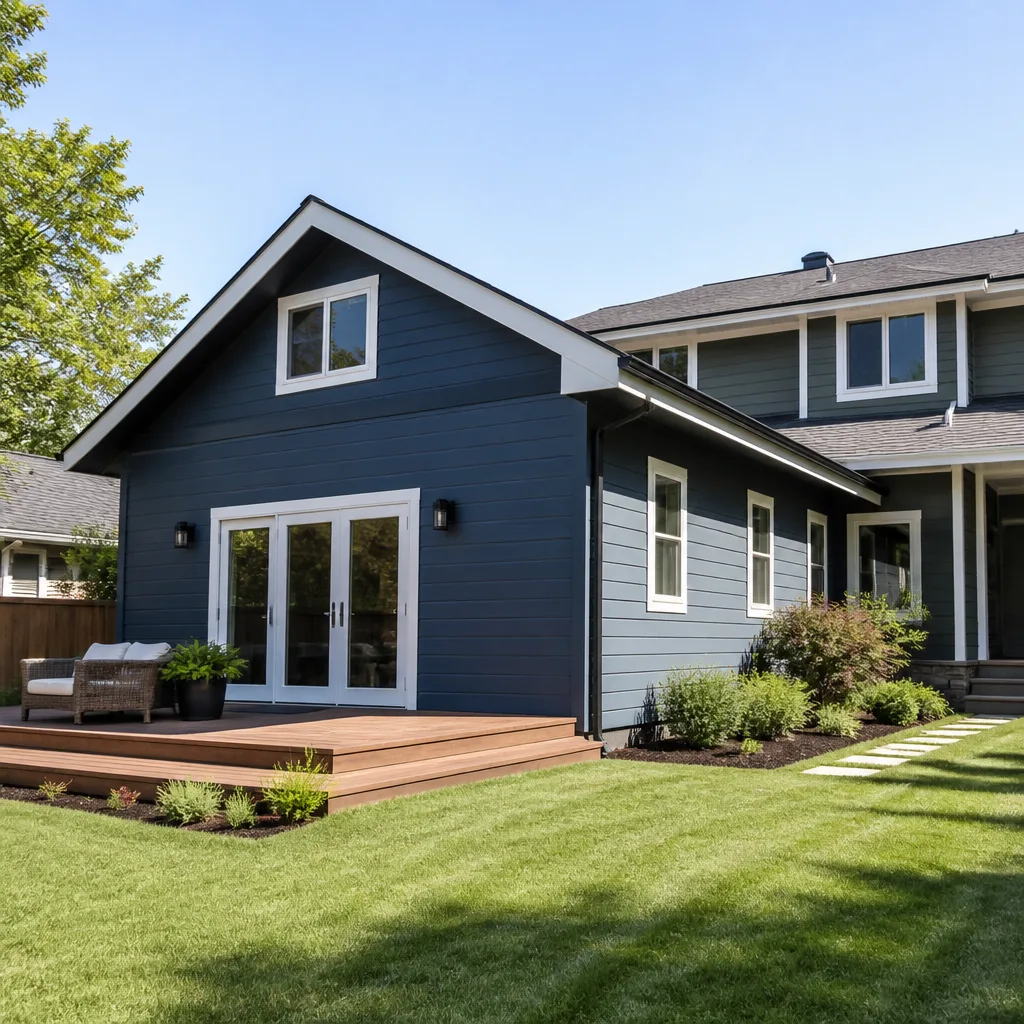
The TR-700, TR-800, and Premier Pro series are the three Tuff Shed lines we see most often in Jacksonville backyards, and each one behaves differently when you’re converting it to conditioned space. The TR-700 uses a lighter steel frame and is the most common candidate for studio-style ADUs under 300 square feet. The TR-800 carries a wider clear span and gives you more flexibility for a one-bedroom layout. The Premier Pro Series is built around heavier gauge steel and larger truss spacing, which matters less for the walls and more for how we detail the roof-to-wall connection when we add insulation and drywall.
One compatibility gotcha most owners miss: the absence of a continuous bottom plate on many Tuff Shed models. The shed’s steel frame sits directly on the slab or blocks, and there’s no wood sill to anchor interior wall framing to. That’s not a flaw in the shed, it’s a design assumption about what the building would be used for. When we convert one into an ADU, we install pressure-treated sleepers and a continuous sill that gives us something to build interior partitions, baseboard, and door jambs off of, and that also gives the entire structure a proper anchor point for hurricane tie-downs. If your shed was delivered before 2021, we’ll also check whether the corner posts have the welded gussets used on newer deliveries, because that changes how we spec the roof reinforcement when we add insulation above.
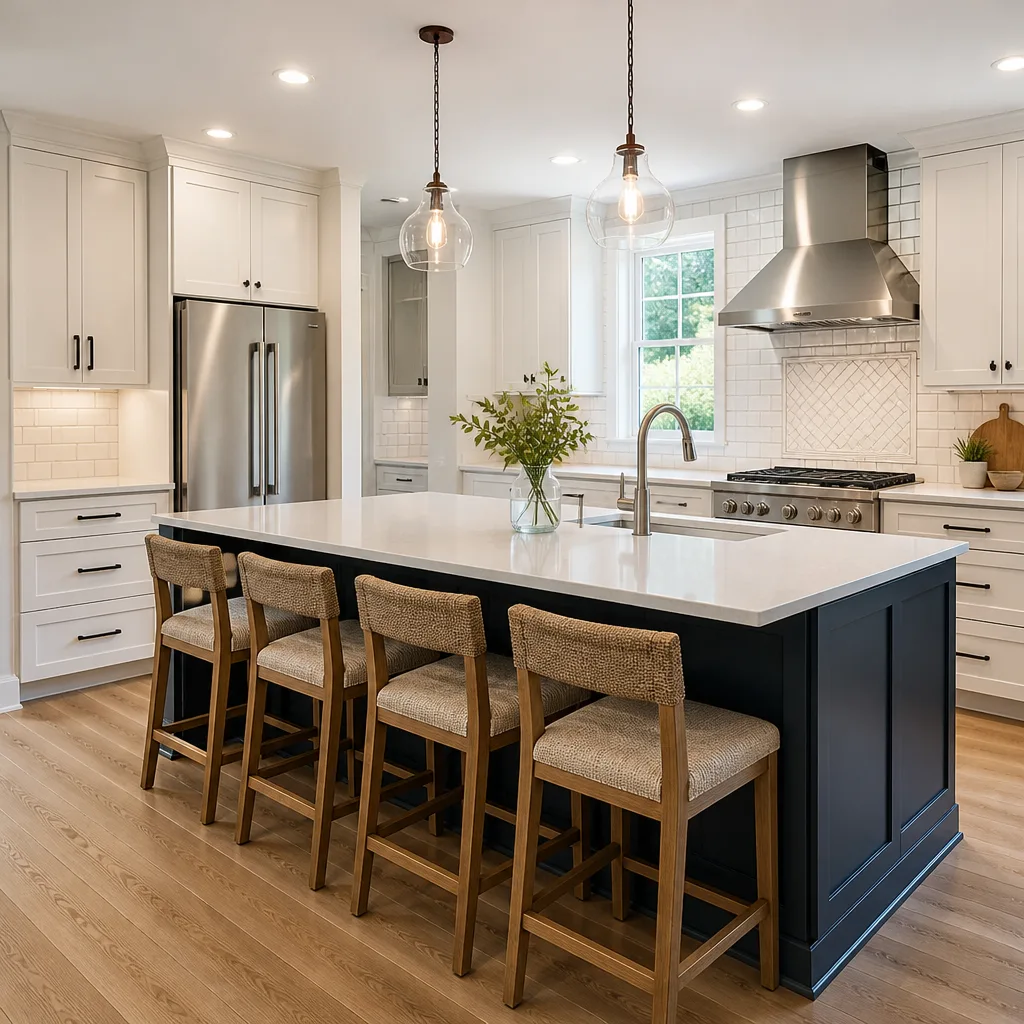
We also carry finishing materials from KraftMaid, Cambria, and Silestone for the interior build-out, so if you want the ADU’s kitchenette or bath to match the cabinetry and countertops in your main house, we don’t have to source from a third supplier. The shed itself we treat as a shell; everything inside it is specified, ordered, and installed the same way we’d do a full home renovation.
Styles & brands we work with
Signs Your Tuff Shed Home Addition or ADU Needs Attention
- Condensation on the interior wall panels after a cool night. The steel frame conducts temperature faster than wood, and without a proper vapor barrier and insulation strategy, the inside face of the wall sweats. Left alone, this leads to rust at the wall-to-floor connection and mold inside any drywall you’ve already hung.
- Doors that no longer latch square. Tuff Shed doors are hung on a steel frame that flexes slightly with seasonal soil movement. In Jacksonville’s sandy-loam lots, especially in Arlington and on the Westside, we see corner settling that shows up first at the latch plate. If the gap at the top of the door is wider than the gap at the bottom, the frame has racked and the sill anchorage needs to be addressed before we can hang interior finishes.
- Water staining at the base of the rear wall. Most sheds are delivered with minimal site grading around them. After a year of Jacksonville’s afternoon thunderstorms, the ground around the slab settles, and water that used to run away from the building now drains toward it. We correct this with a compacted swale and a perimeter drip edge before we touch any interior work.
- Roof fasteners beginning to back out. On a storage shed, that’s cosmetic. On a building you’re about to insulate, drywall, and live in, it’s a sign the original metal roof was installed with the assumption of non-conditioned, low-humidity space. Once you add a ceiling and trap warm air beneath it, the thermal cycling loosens the factory fasteners faster.
- A musty smell that comes back after airing the shed out. This is trapped moisture under the floor. If the shed sits on wood skids over bare ground, the underside is breathing Jacksonville humidity into the building every day. We either lift and barrier, or pour a proper slab, depending on what the soil test says.
See the difference
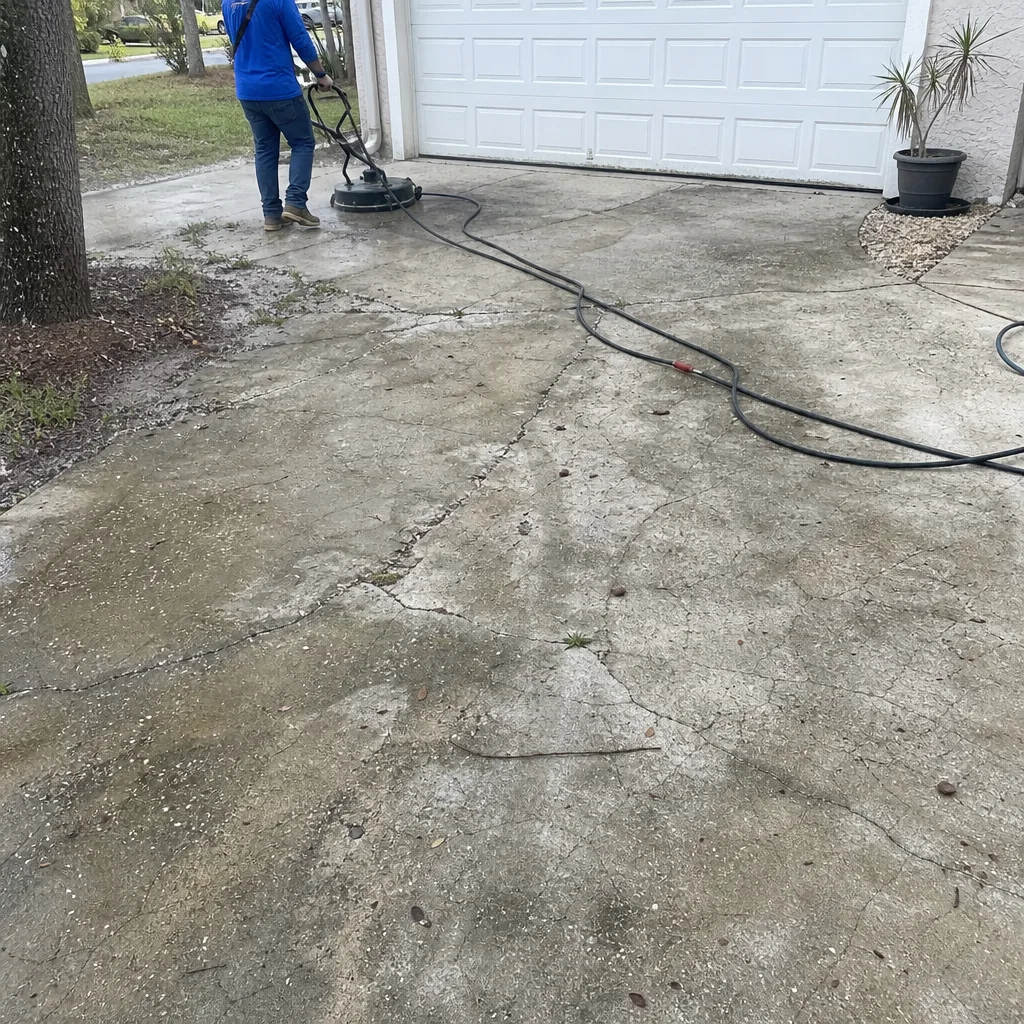 Before
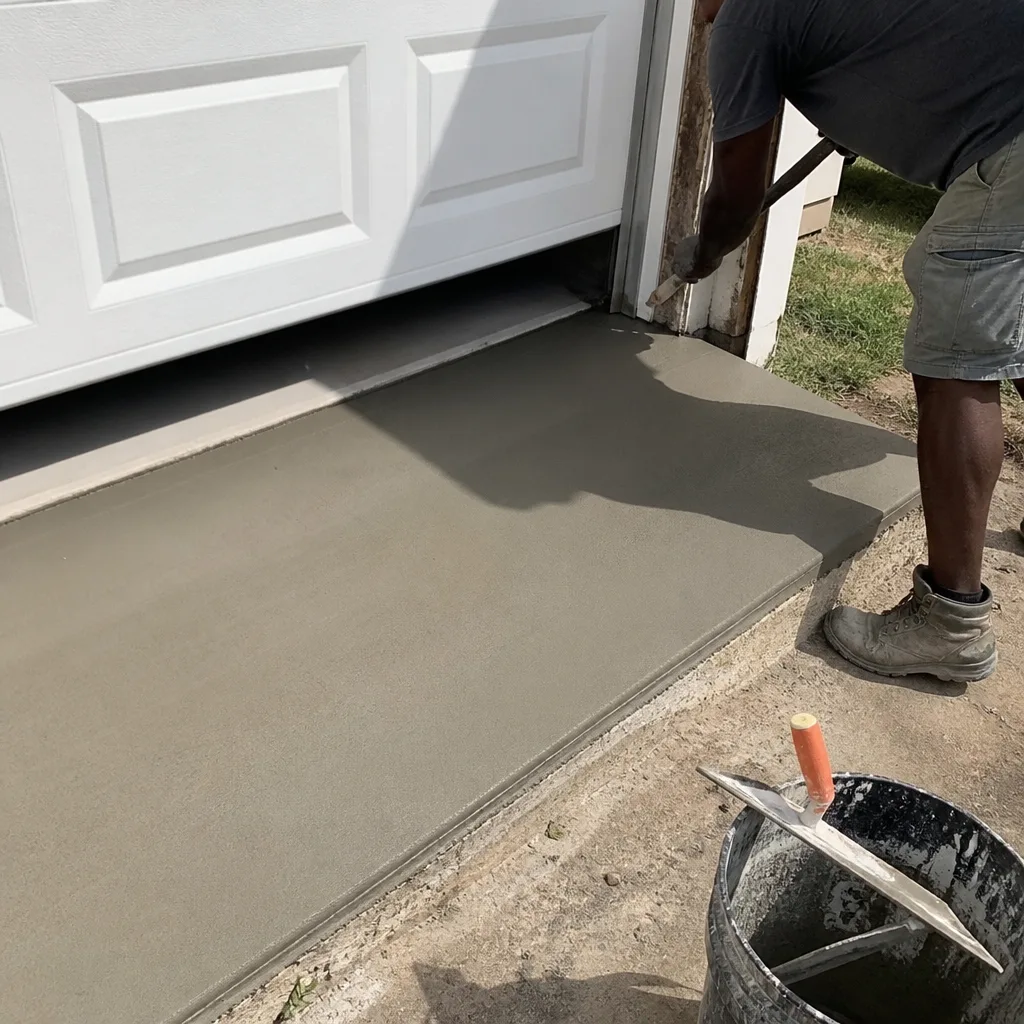 After
After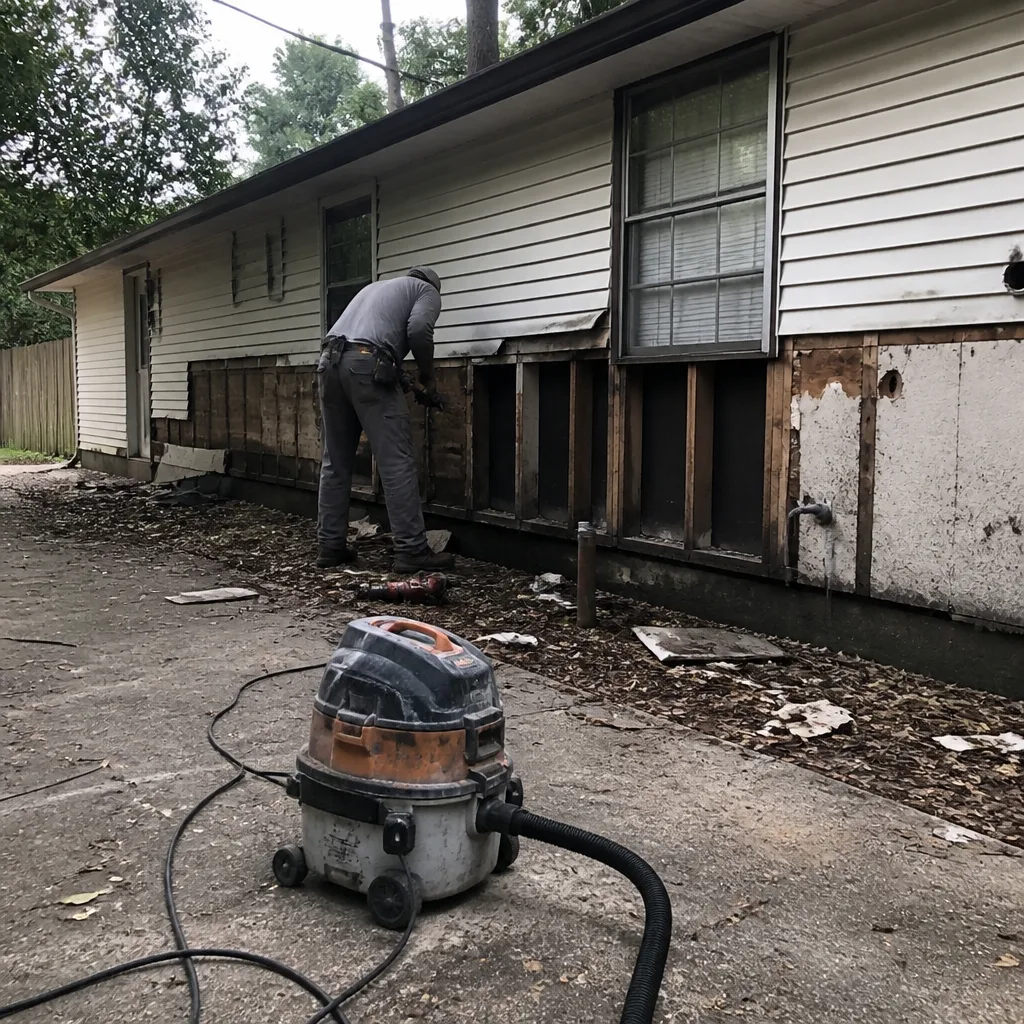 Before
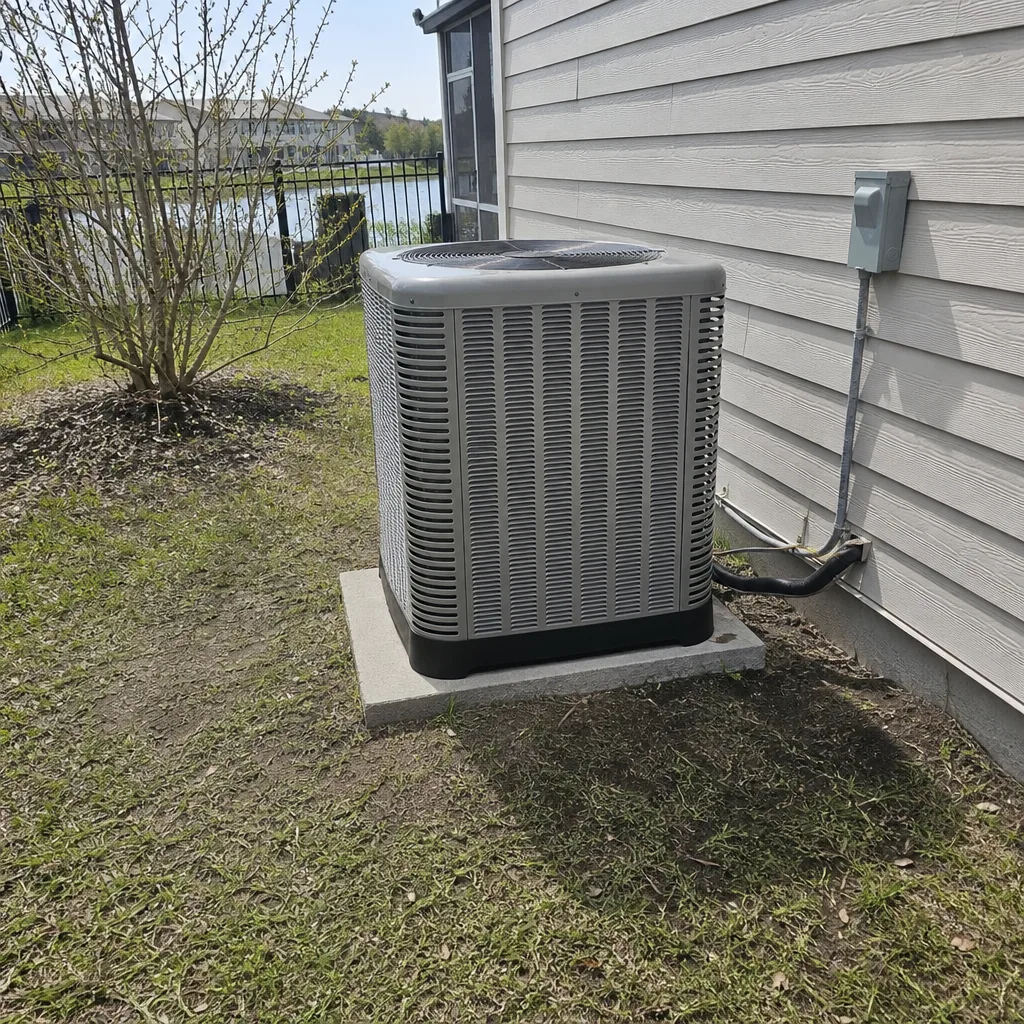 After
After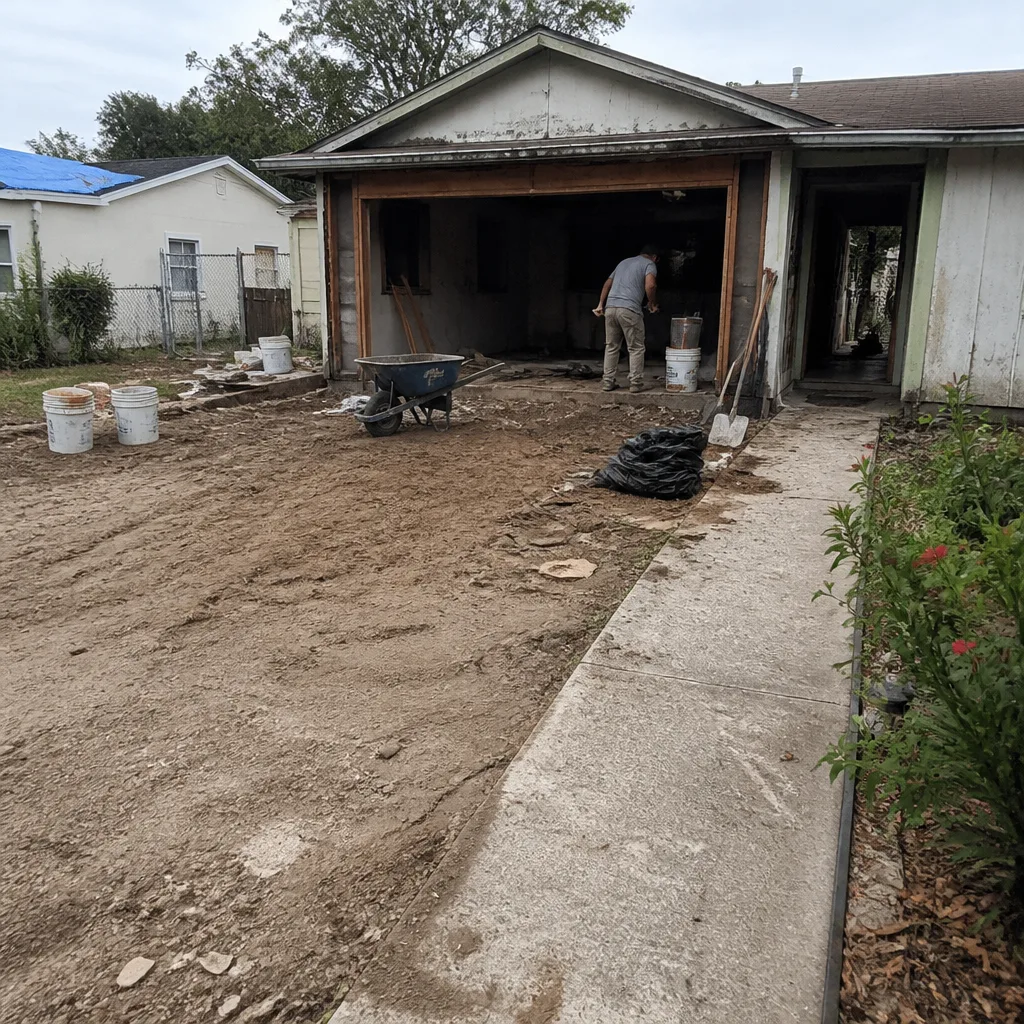 Before
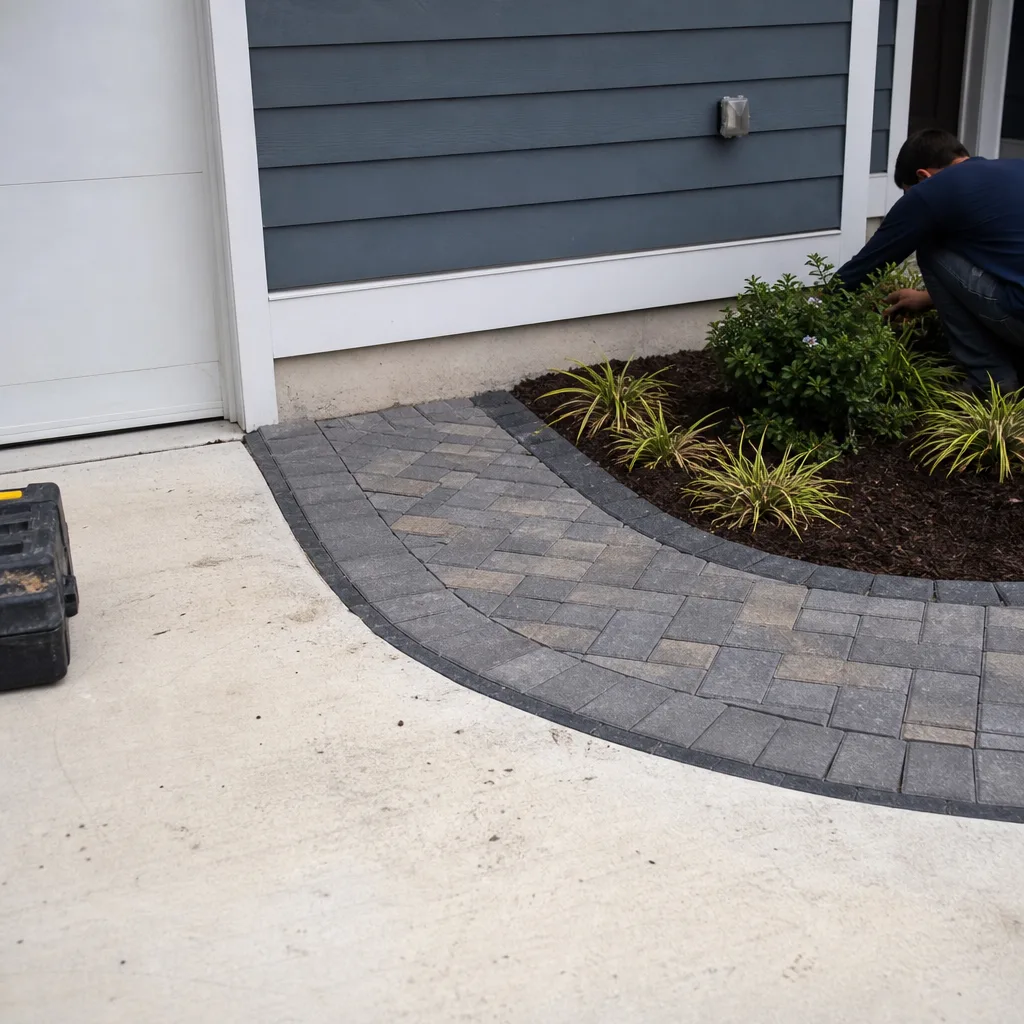 After
AfterReplacement Cost & What’s Included
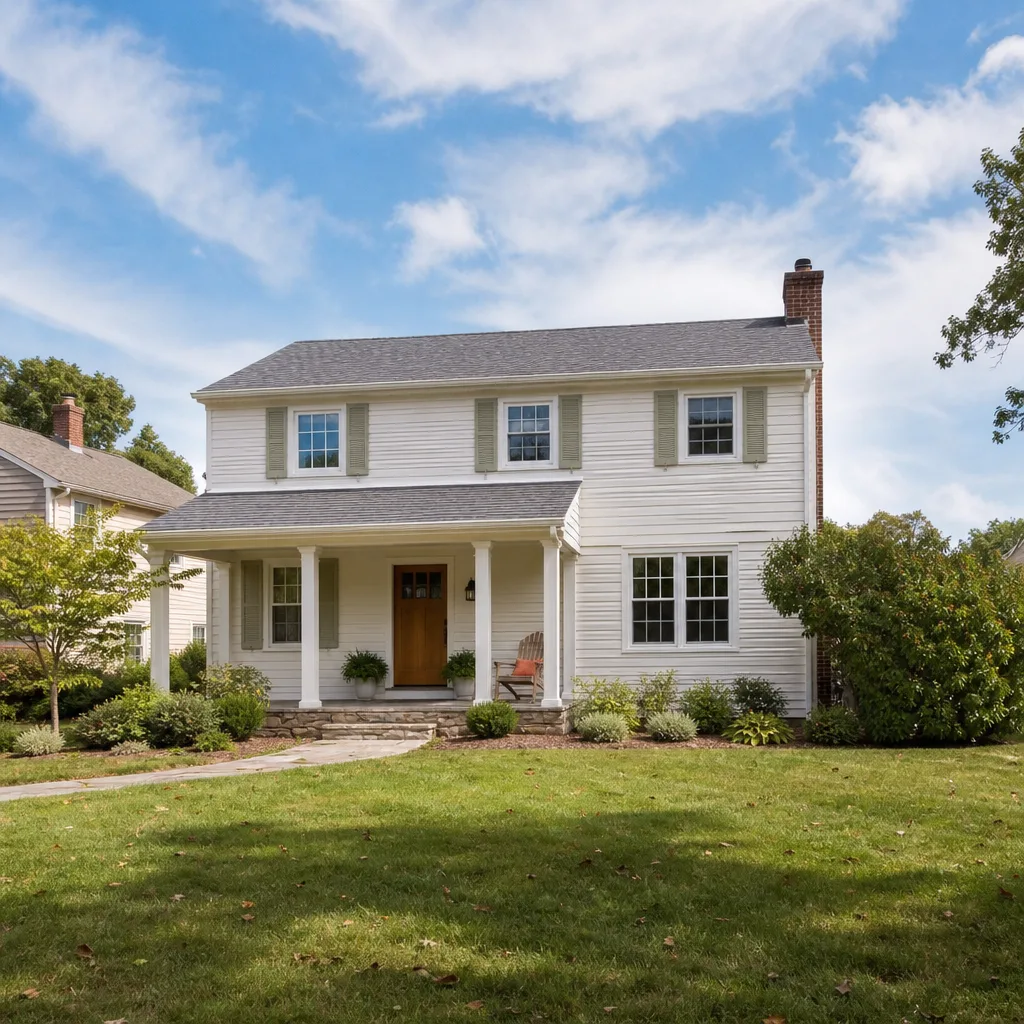
A Tuff Shed home addition or ADU conversion in Jacksonville runs $45,000 to $130,000 fully finished. At the lower end, you’re looking at a studio conversion of an existing, code-compliant shed under 300 square feet with a small kitchenette and a three-piece bath. At the upper end, you’re building a new Premier Pro shell on a poured slab with a bedroom, full bath, kitchen, separate HVAC, and a subpanel pulled from the main service.
Here’s how the dollars break down across the range we price most often:
- Foundation and anchoring work: $4,000 – $14,000 depending on slab versus pier, soil condition, and whether the existing slab is reusable.
- Shell reinforcement and structural upgrades: $8,000 – $22,000 for hurricane tie-downs, sill installation, roof-fastener replacement, and any steel repair the frame needs.
- Electrical rough-in, panel, and fixtures: $9,000 – $24,000 depending on service distance, panel capacity, and the number of circuits required for a kitchenette and bath.
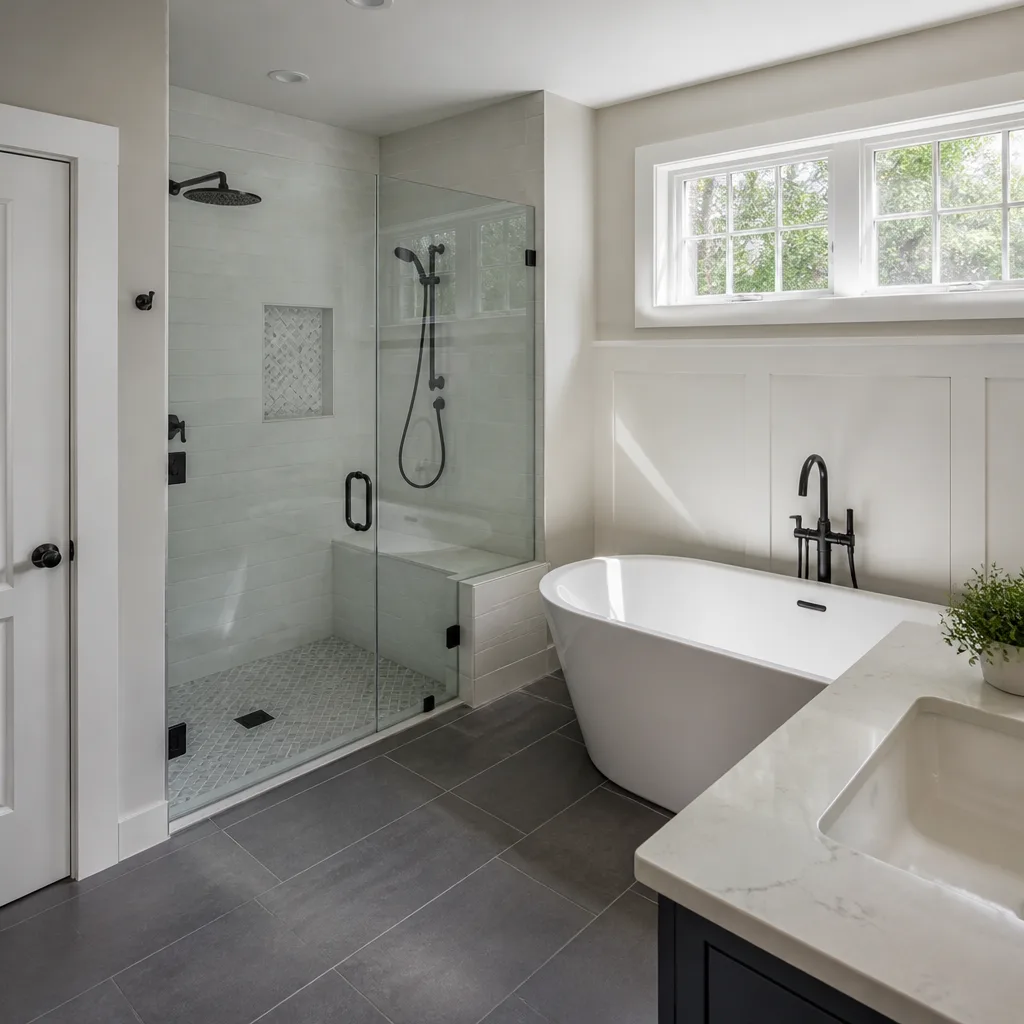
- Plumbing rough-in and bath build-out: $10,000 – $24,000 for a three-piece bath including supply, drain, vent, waterproofing, and Schluter membrane shower system.
- Insulation, drywall, flooring, and interior finish: $10,000 – $30,000 depending on square footage and the finish level you want inside.
- Kitchenette or full kitchen (if included): $5,000 – $20,000 with cabinets from KraftMaid or Wellborn and countertops from Cambria or Silestone.
- HVAC: $4,000 – $9,000 for a ductless mini-split sized for the room count and the humidity load of a structure that started as an unconditioned shell.
Every estimate we write is a fixed price. No allowances, no change-order surprises, no “we’ll know more once we open the wall.” We open the wall during the estimate, with your permission, so we can see what’s there before we commit to a number. The work is covered by our 365-Day Done Right Promise: if something isn’t right after we leave, we make it right.
DIY or Call Us?
There are things an owner can safely do before we arrive. You can check whether the shed is level side-to-side and front-to-back, mark any water staining with painter’s tape so we can find it quickly, and confirm the panel capacity in your main electrical service by reading the breaker ratings. Those help us price the job accurately during the first visit.
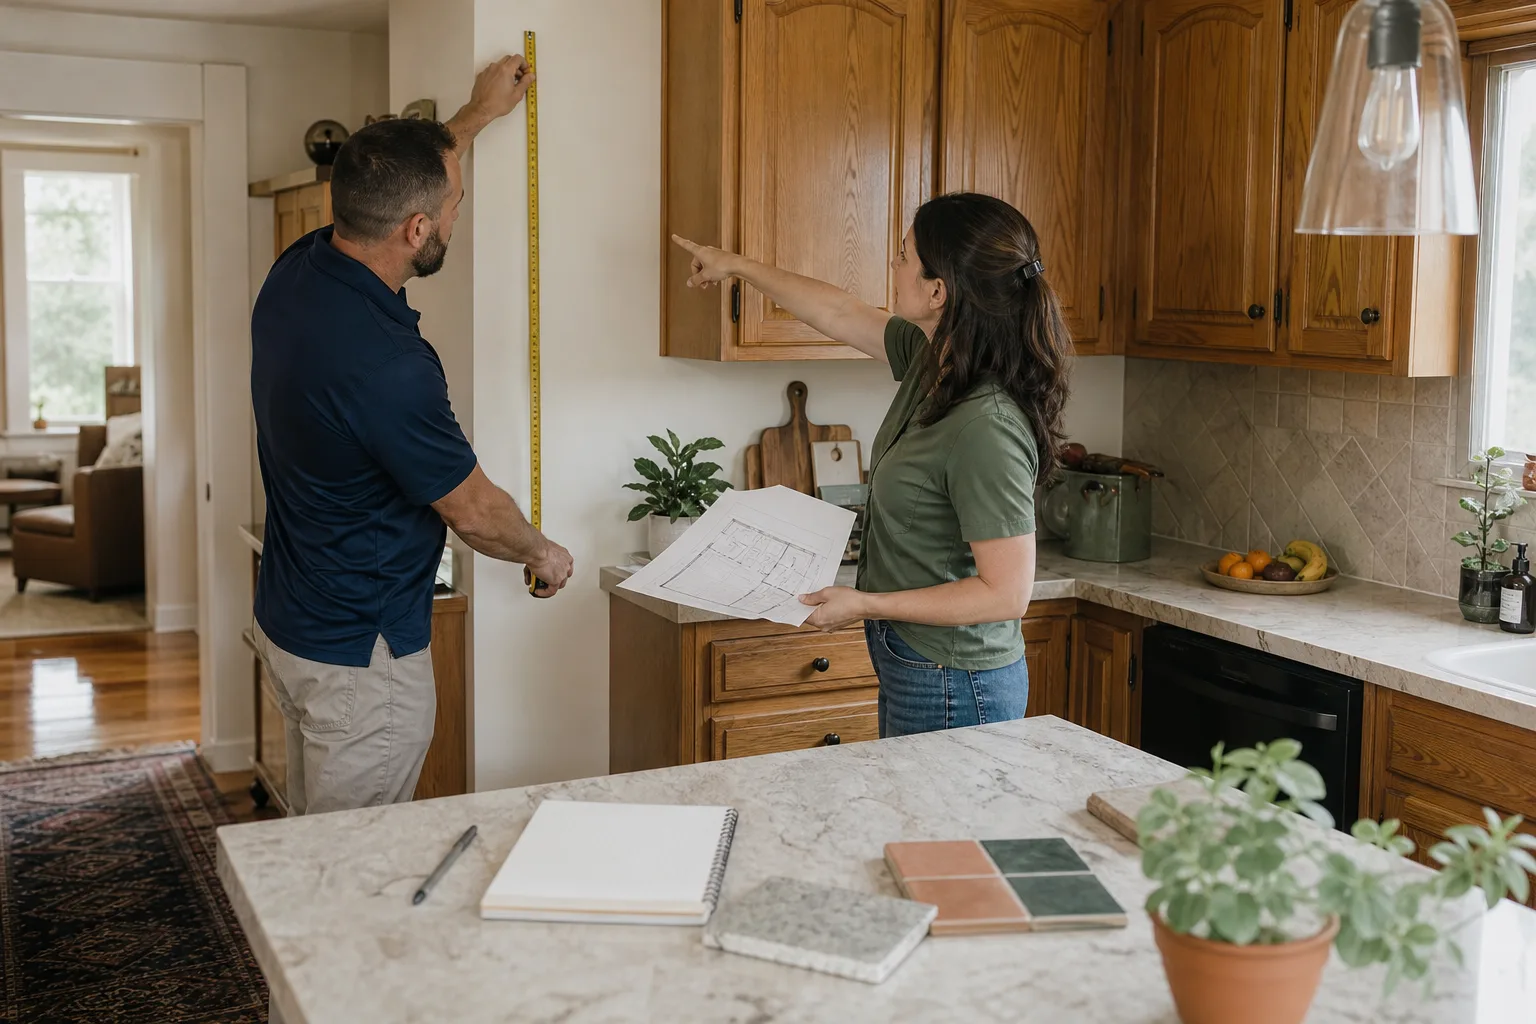
What you should not do is start anchoring the frame, lifting the structure, or cutting into the steel without understanding how the shed is currently bearing load and where the point loads actually are. A Tuff Shed that’s been in Jacksonville weather for a few years has a load path that may not match the original shop drawings. We’ve corrected enough homeowner-framed additions inside these shells to know that a wrong anchor point at the wrong moment can rack the frame permanently. If the shed is on blocks and you’re tempted to jack it up to check underneath, don’t. Let us do that with cribbing and a level set. Call (904) 643-6243 and we’ll walk the structure with you; the walk-through and estimate are free, and the written scope is yours to keep whether you hire us or not.
FAQs
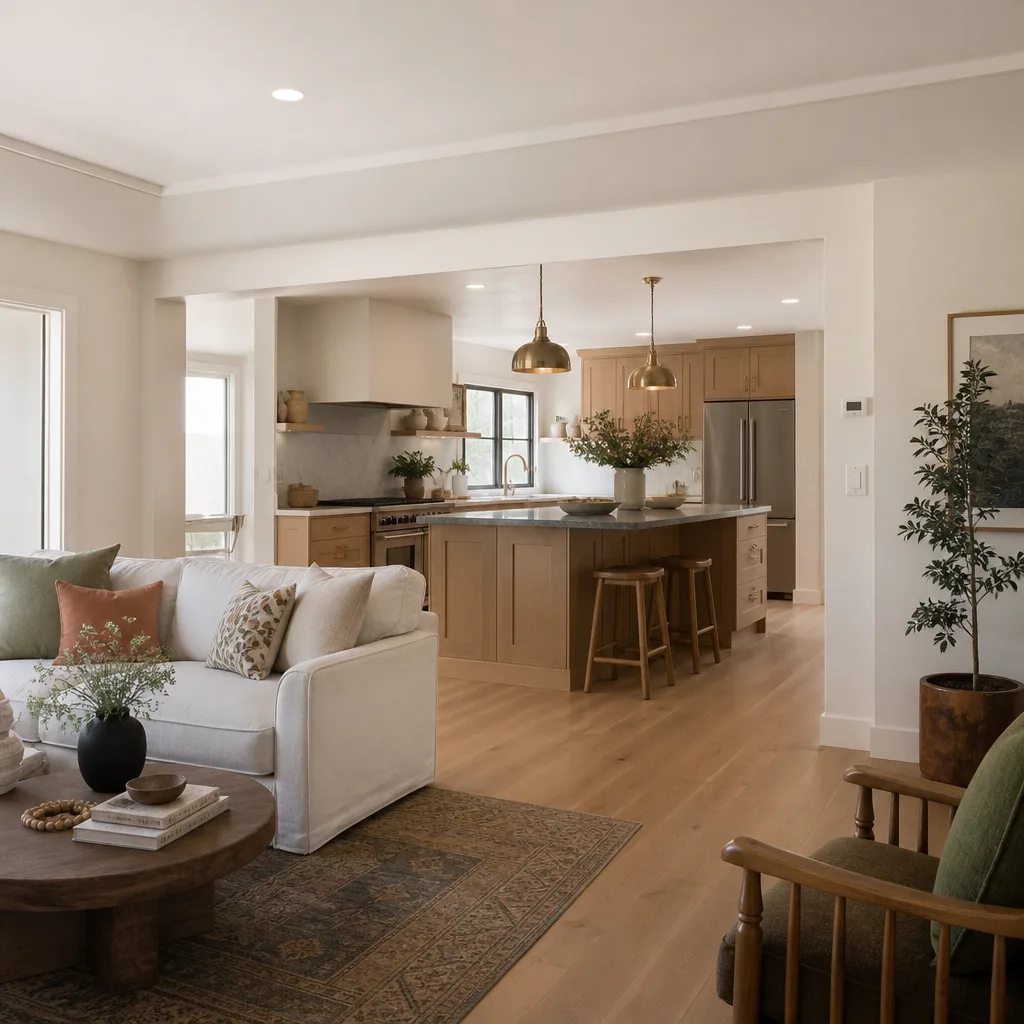
A standard studio ADU conversion takes 10 to 16 weeks from permit submission to final inspection, depending on the size of the shell and whether a new slab is required. If we’re building the Tuff Shed itself new and then converting it, add 4 to 6 weeks for fabricating and delivery. Call (904) 643-6243 and we’ll give you a schedule tied to your specific project.
Most Tuff Sheds built in the last 10 years can be converted, provided the frame is square, the steel hasn’t rusted through at the base, and the roof is in serviceable condition. The deciding factors are usually the floor system, the anchor method, and whether the building was ever permitted as a shed on your property; we check all three during the first walk-through.
A permitted, inspected ADU generally adds appraised value and gives you a legal rental unit or guest suite, but it also changes how your property is classified for insurance and property tax purposes in Duval County. We recommend speaking with your insurer before we pull permits, and we’ll provide the full permit and inspection history when the project closes so you have that documentation for the property record.
Yes. We pull all building, electrical, plumbing, and mechanical permits, we schedule every inspection, and we don’t call the project complete until the final inspection has passed. Permit fees are listed as a separate line item on your written estimate, so you see exactly what the city charges.
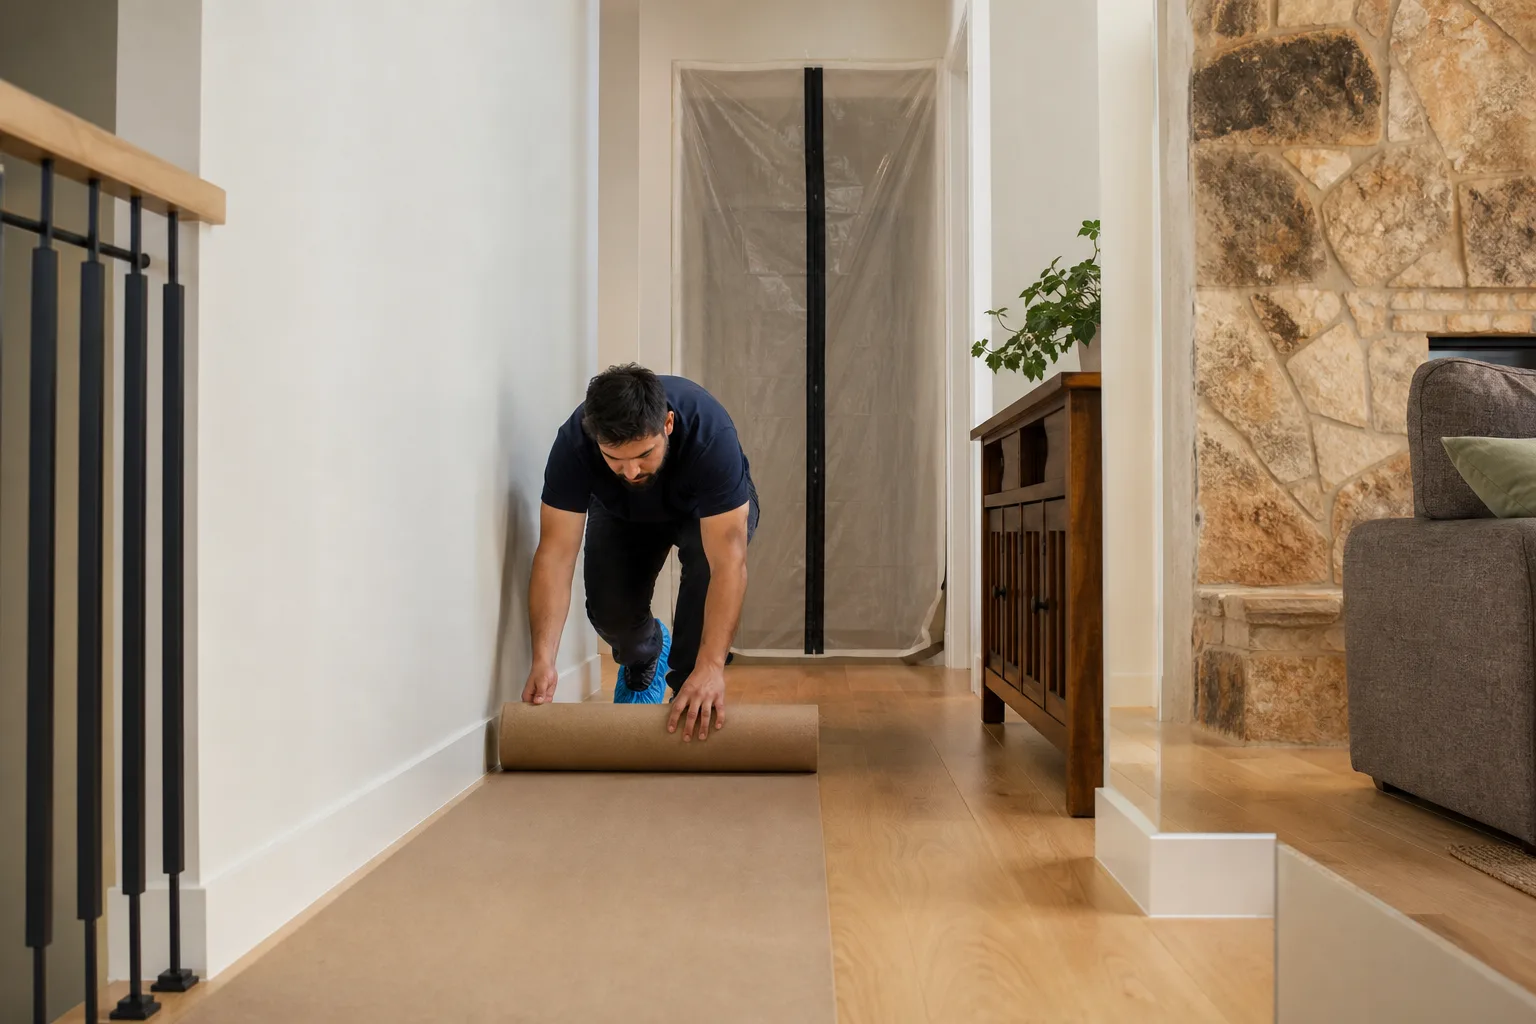
If you have a Tuff Shed sitting in your Jacksonville backyard and you’re weighing the cost of making it genuinely livable, call (904) 643-6243. We’ll walk the structure, check the frame, the anchors, the slab, and the electrical run, and then hand you a written price that covers everything: materials by name, labor in stages, permits, and the clean-up. Shoe covers at the door, drop cloths on the floors, a photo of the site before we leave, every day. That’s how we run every job, whether it’s a bathroom in Avondale or a full ADU in Mandarin.
Written by Graham Stein, Owner, Elmstead Remodeling Jacksonville at Elmstead Remodeling Jacksonville, serving Jacksonville and nearby areas.