Free written scope consultation - allowances, timeline, and change-order rules on paper before a single trade is scheduled
Construction Before & After in Jacksonville, FL
Photos show what promises can’t. On every Elmstead project in Jacksonville, we document the condition of the home before a single tool comes off the truck, then again after the final walk-through. What you see below is the actual arc of a remodel: the cracked tile, the dead cabinet hinges, the shower that leaked into the drywall, and what that same room looks like when the crew has cleaned up and left. This page exists so you can judge the work itself.
Styles & brands we work with
Recent Transformations
Kitchen Remodel in San Marco: Opening a Closed-Off 1978 Layout
 Before
 After
After Before
 After
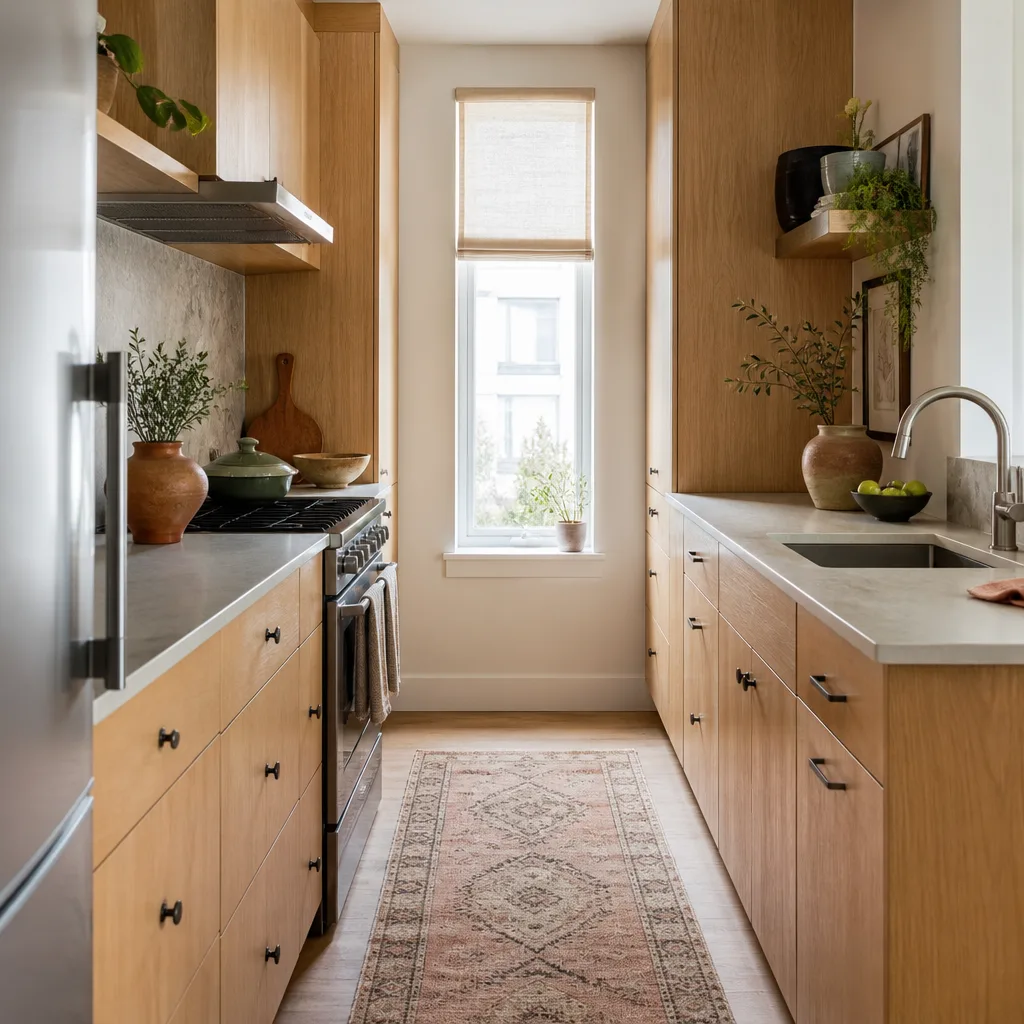
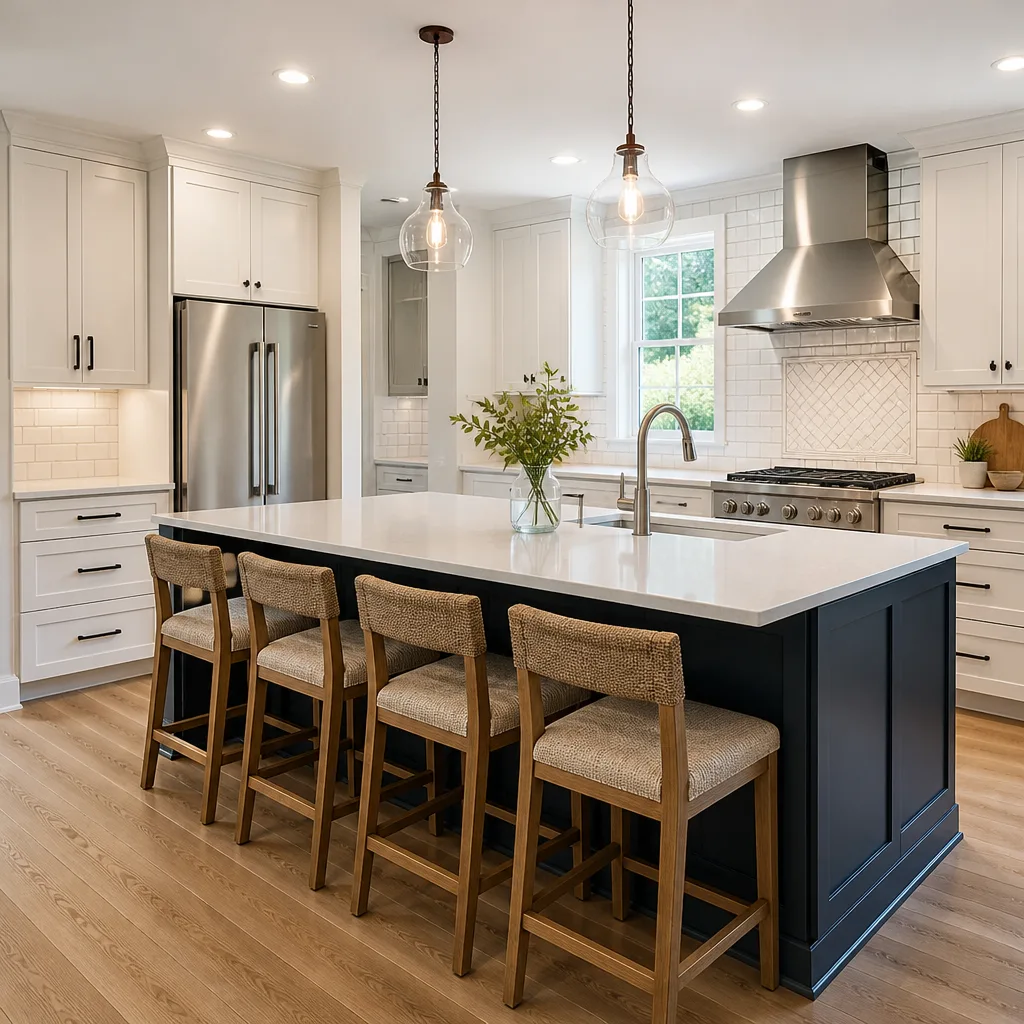
AfterThe homeowner’s problem was structural, not cosmetic: a floor-to-ceiling wall cut the kitchen off from the only dining space, so whoever cooked missed every conversation. We removed the load-bearing wall and installed a flush beam to carry the span, then rebuilt the run of cabinets along the north wall. That allowed a full-size island where the wall had stood. Cabinets are Wellborn, the countertops are Silestone, and the fixtures came from Kohler. The result is one continuous room that functions like the house was always meant to work that way.
Primary Bathroom Remodel in Riverside: Rebuilding a Leaking Shower and Rotted Subfloor
 Before
 After
After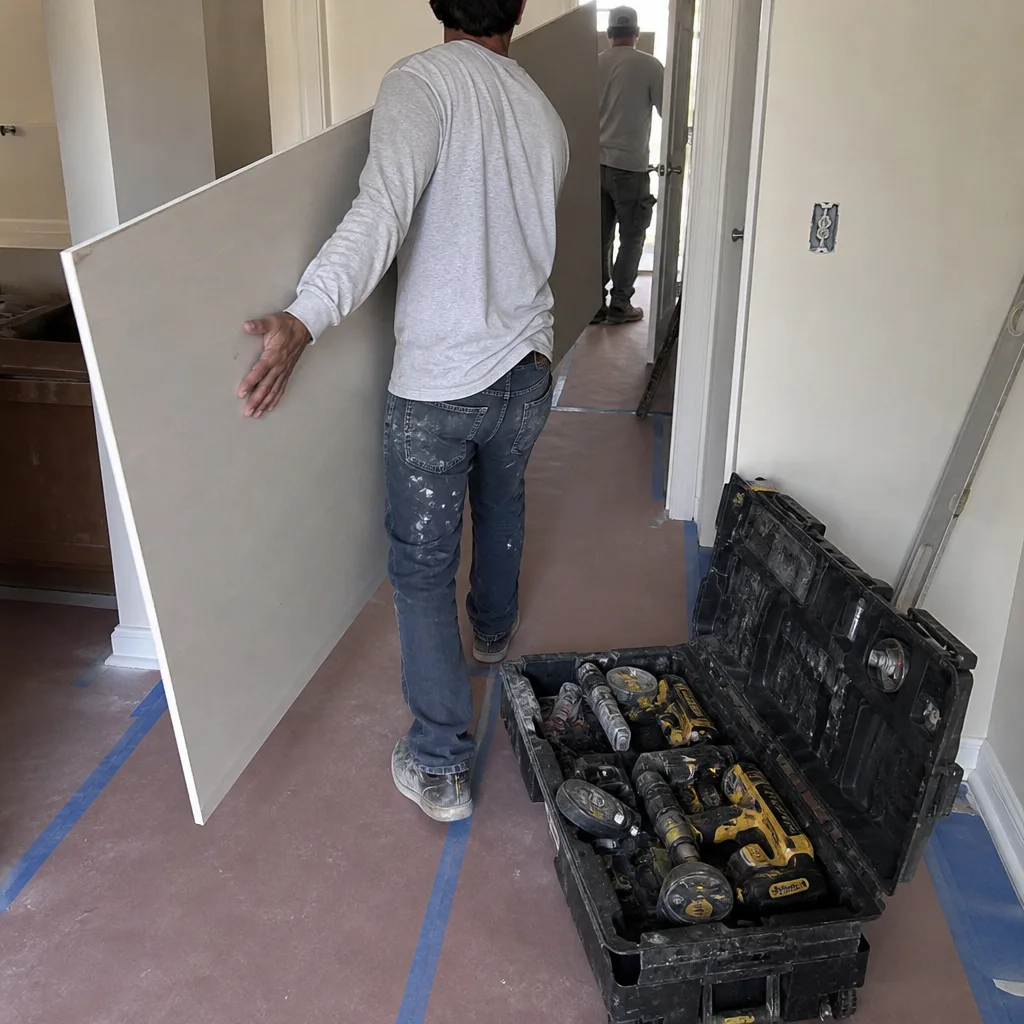
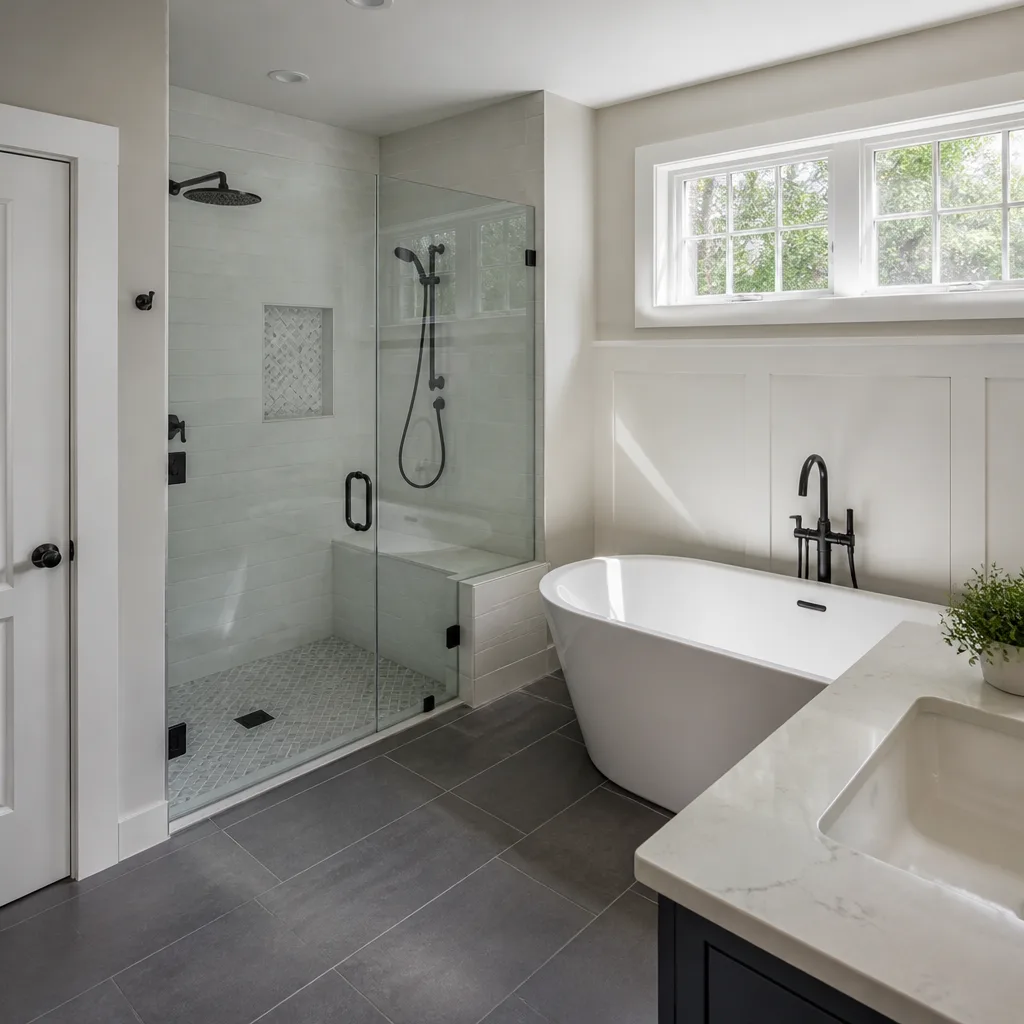
A cracked shower pan had been leaking long enough that the subfloor under the bathroom had started to rot. We pulled the shower down to the joists, replaced the damaged sections, and installed Schluter membrane under the new tile before a drop of water touched anything. New Grohe fixtures, a glass enclosure, and a Cambria vanity top finished the job. The homeowner left a note on the final walk-through: “It smells new in here.” That is what a dry subfloor smells like.
Whole-Home Update in Mandarin: Making a 1964 House Work for a Growing Family
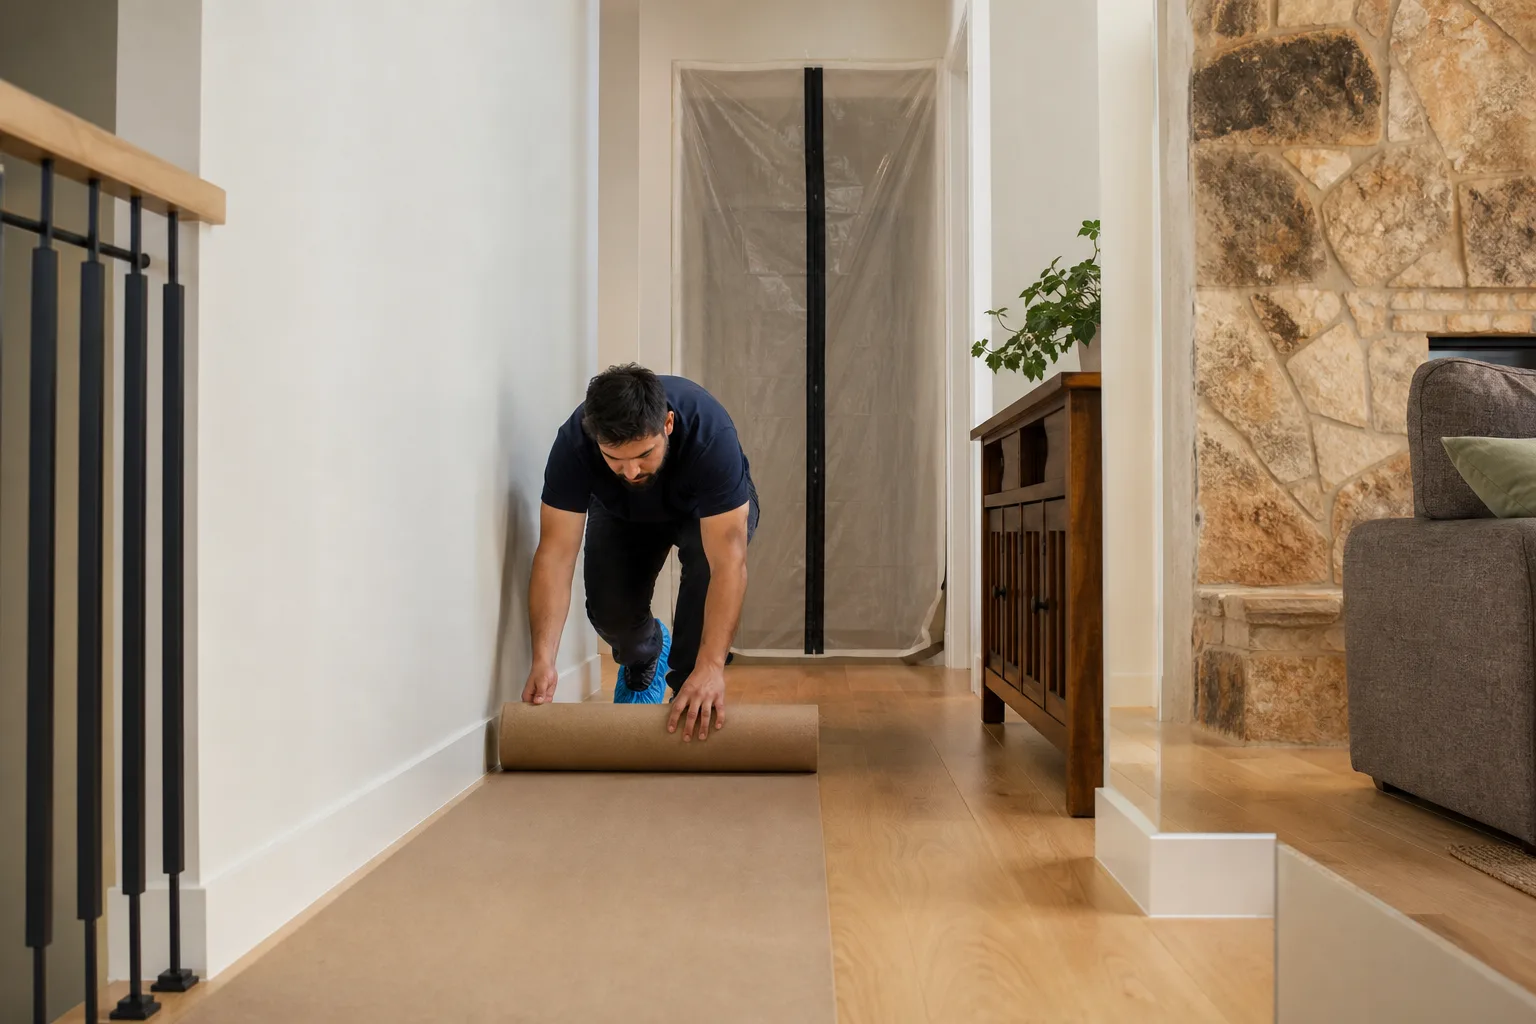
This one taught me something I now do differently. The family had two kids under five, and the original hallway bath had one sink, which made every morning a fight. We kept the footprint, replaced the single vanity with a double-sink unit, and added a second mirror. In the kitchen, we replaced the original 1964 cabinets with KraftMaid units that run to the ceiling, recovering storage that had been dead space for sixty years. The floors got a runner drop cloth before a single tool came in because the family has a golden retriever who sheds on everything, and pet-safe adhesive was used on the vinyl plank. No walls moved. The whole house just works better.
Condominium Kitchen Remodel in Brooklyn: Working Within Building Rules and Tight Deadlines
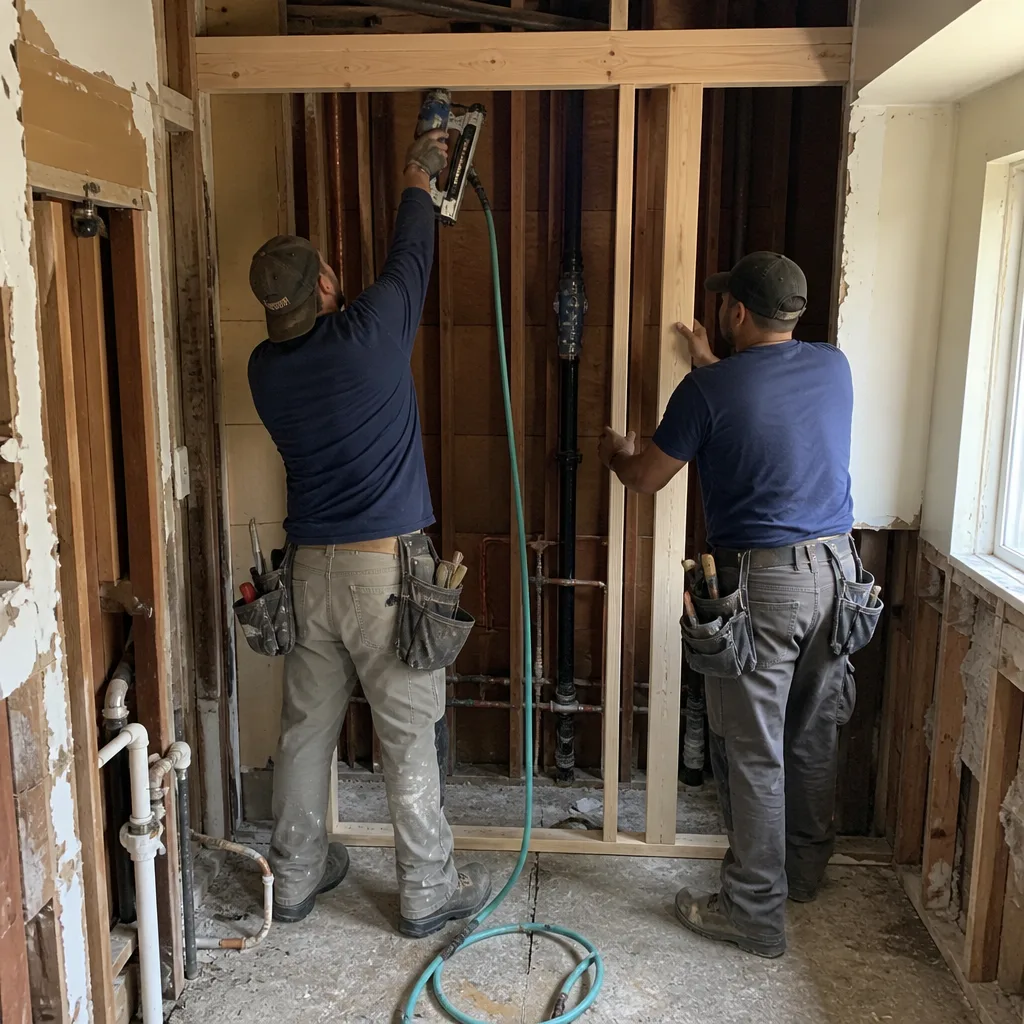
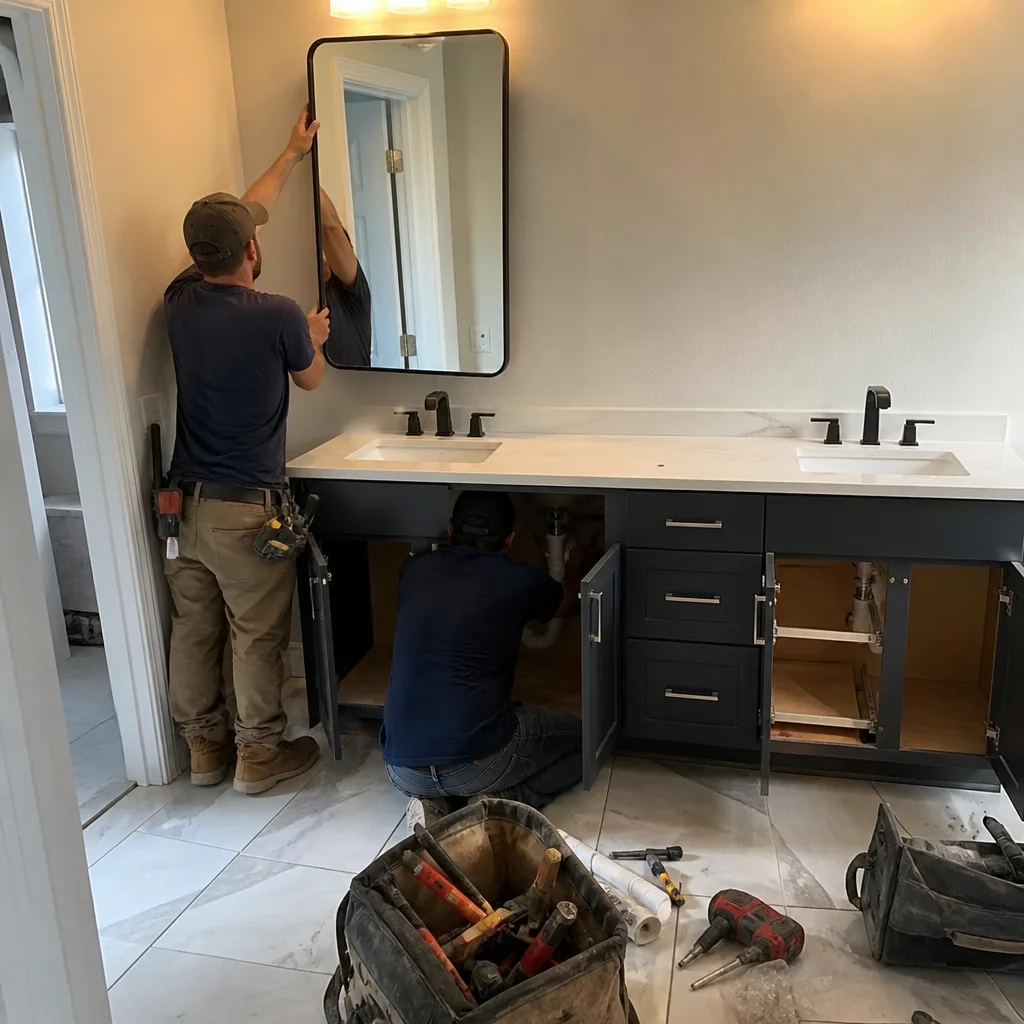
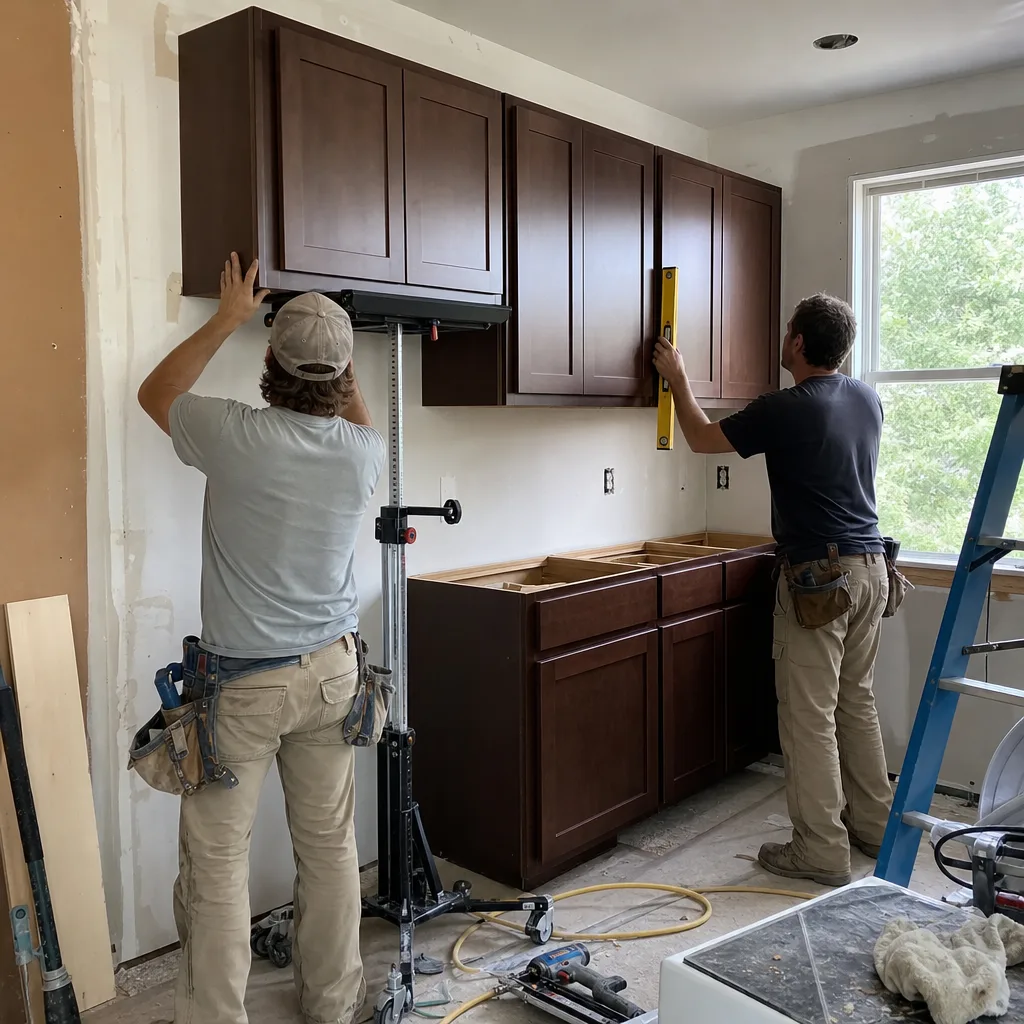
The building’s HOA gave a 90-day window to complete the work, and every material delivery had to be scheduled around a freight elevator that was shared by residents. We had the floor protected with Masonite before the first delivery arrived, and the cabinet installers wore shoe covers every time they came through the lobby. The owner picked Caesarstone countertops and Moen fixtures. Cabinets are KraftMaid. The job went through punch-list sign-off on day 86, and the building manager commented that he did not get a single noise complaint. That is the point of quiet tools during family rest hours.
Bathroom Remodel in Arlington: Replacing a Tub with a Walk-In Shower for Aging in Place
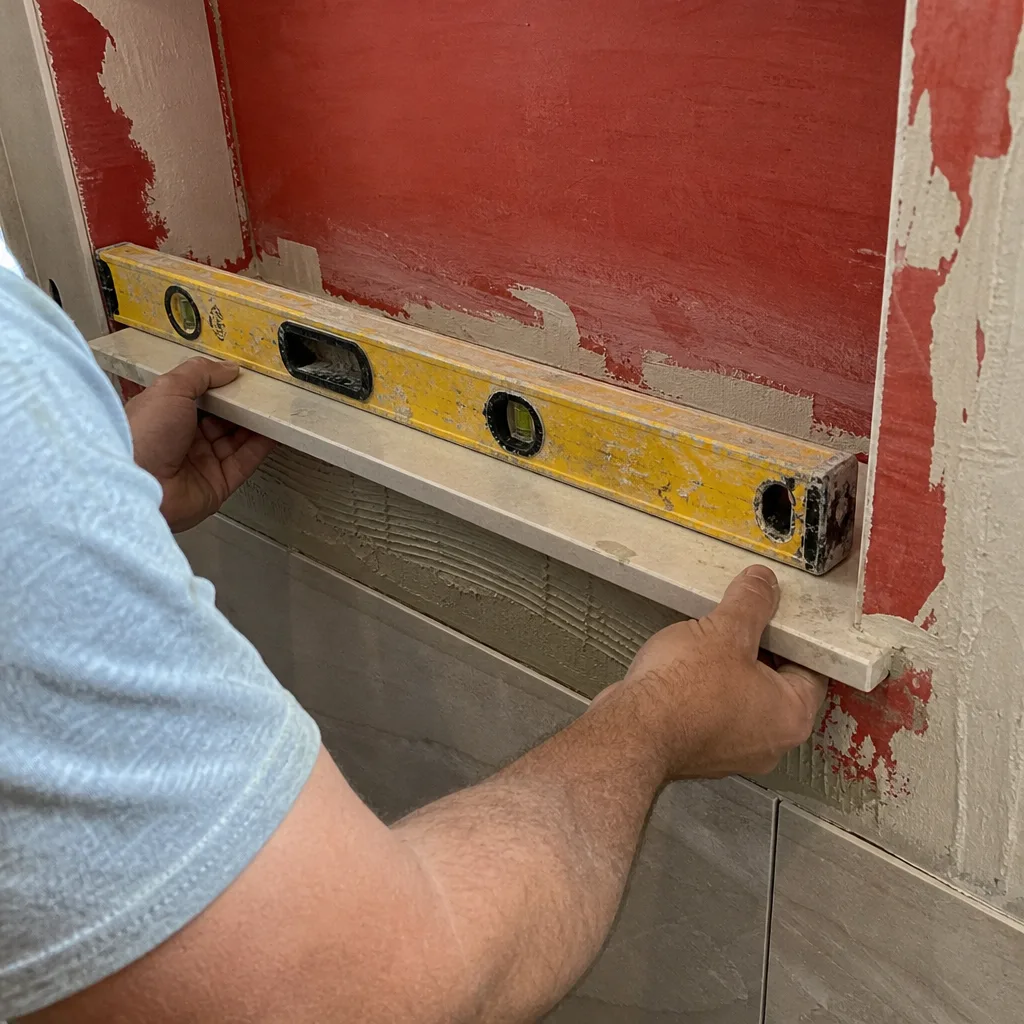
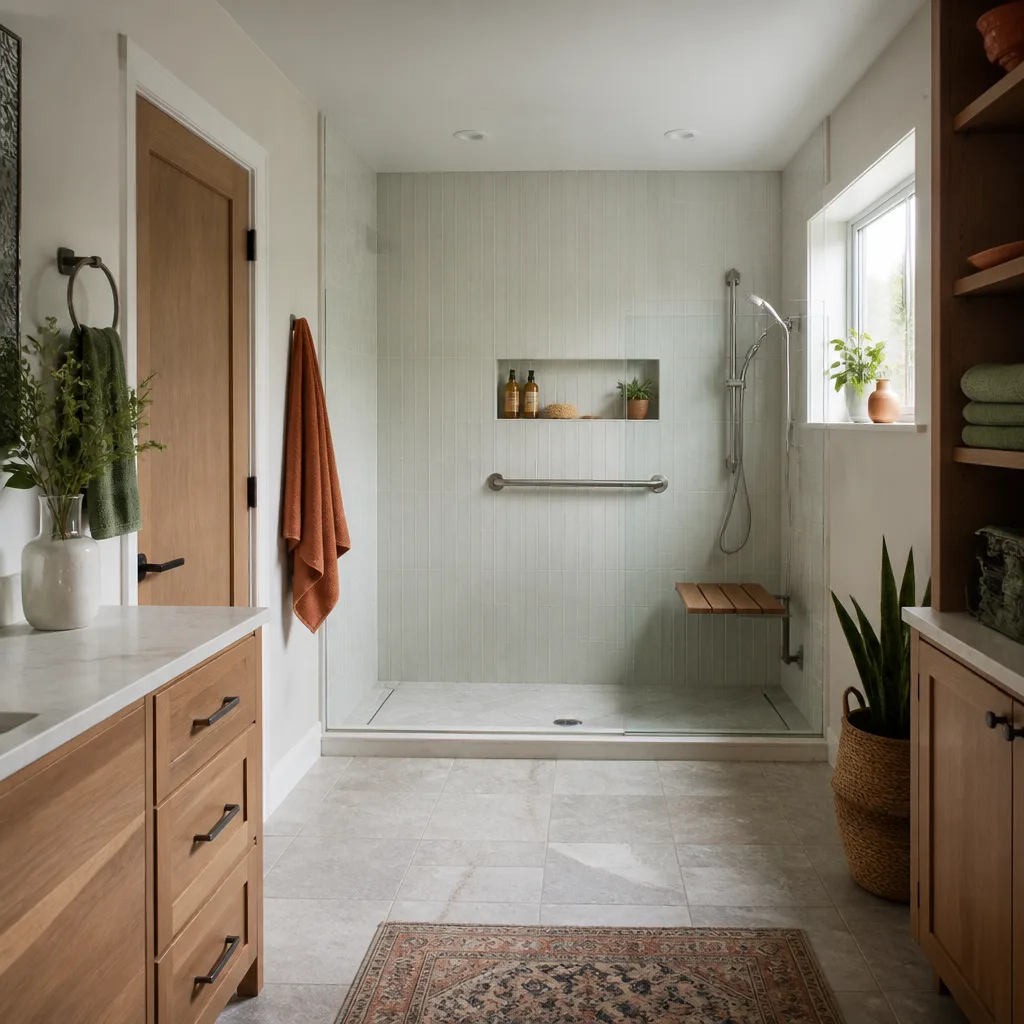
The homeowner needed to step over a 17-inch tub wall every morning, and past a certain point that stops being an annoyance and starts being a safety issue. We removed the tub and reworked the drain line to accommodate a walk-in shower with a low threshold and a built-in bench. A Kohler grab bar was anchored into blocking behind the tile, not just screwed into cement board. The shower floor tile was chosen for a high slip-resistance rating. The homeowner’s daughter told us her dad has not used the hallway bathroom since we finished. That is a practical conversion, not just a pretty one.
Want Results Like These?
Every project above started with a walk-through and a written price before any work started. If you have a kitchen, bath, or whole-home remodel in mind in Jacksonville, call (904) 643-6243 and talk to a live person, any hour. We will schedule a time to look at the space, answer your questions, and put the price in writing before anything else happens.
- Free estimates with a written price before any work starts
- Shoe covers and drop cloths inside your home on every visit
- 365-Day Done Right Promise on every completed project
Call (904) 643-6243 to schedule your free estimate.
Written by Graham Stein, Owner at Elmstead Remodeling Jacksonville, serving Jacksonville since 2005.
See the difference
BeforeAfterBeforeAfterBeforeAfter