Free written scope consultation - allowances, timeline, and change-order rules on paper before a single trade is scheduled
Styles & brands we work with
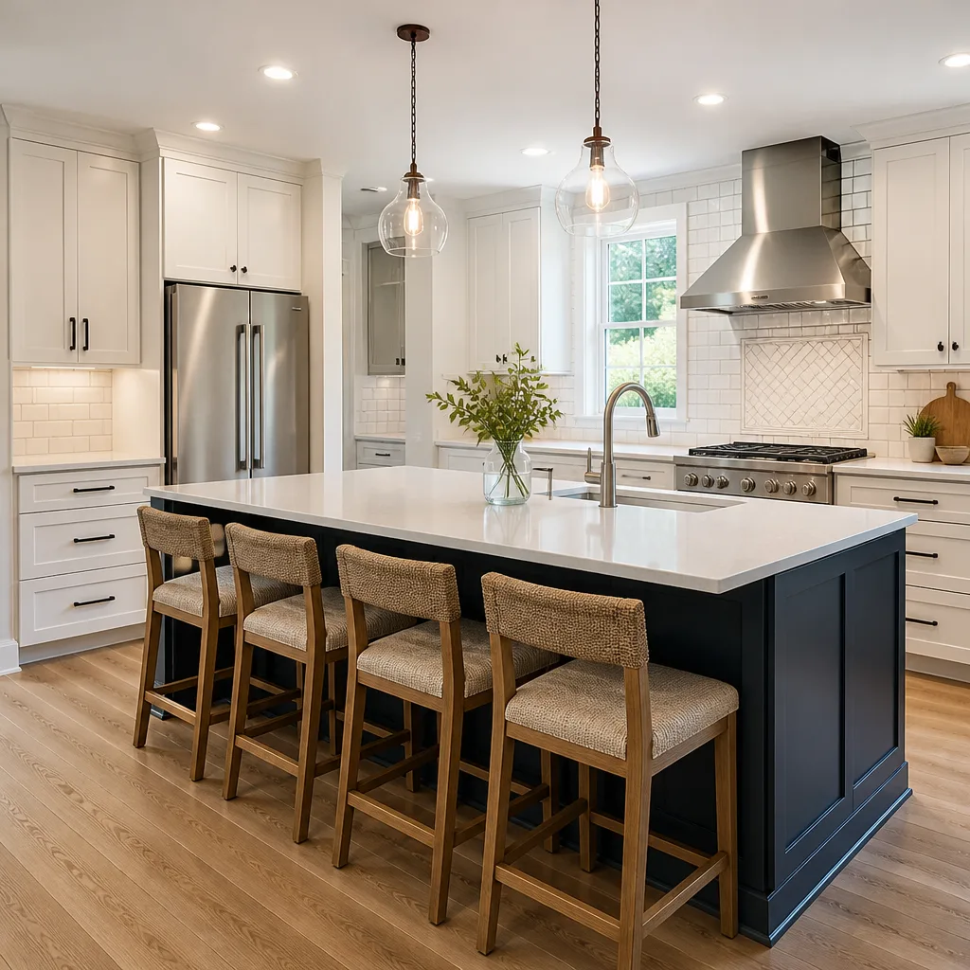
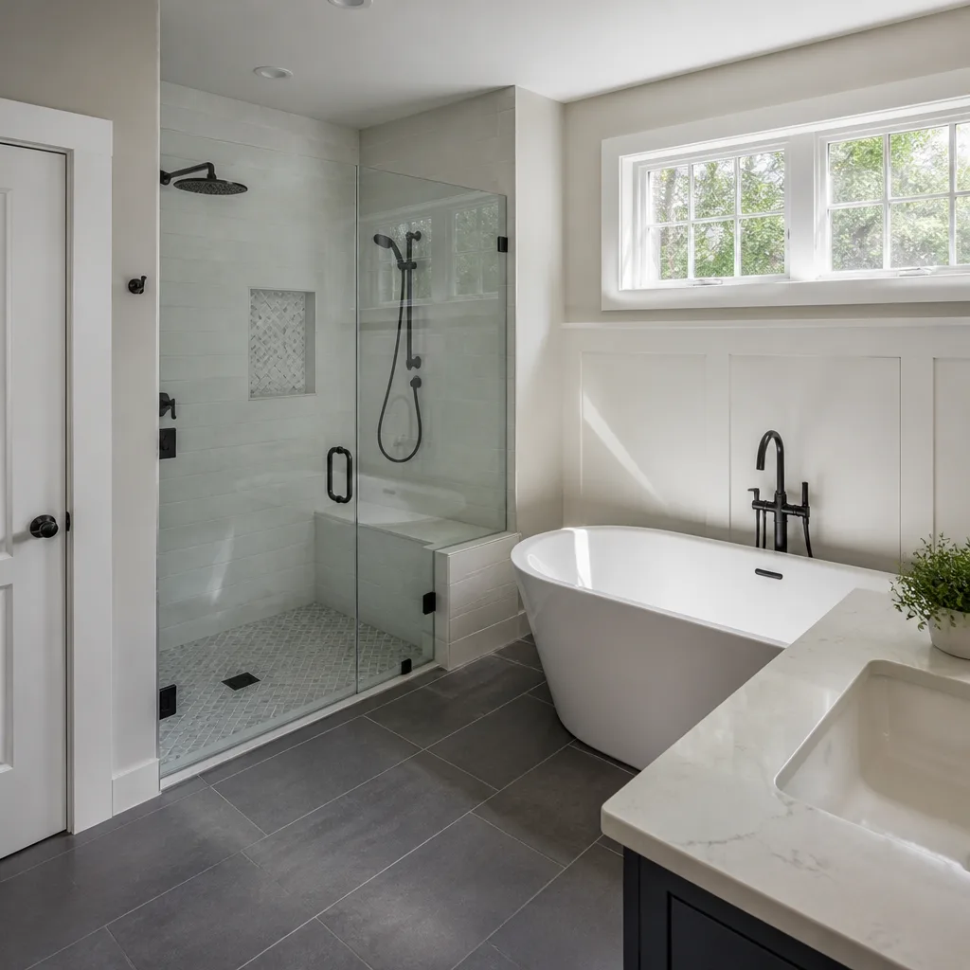
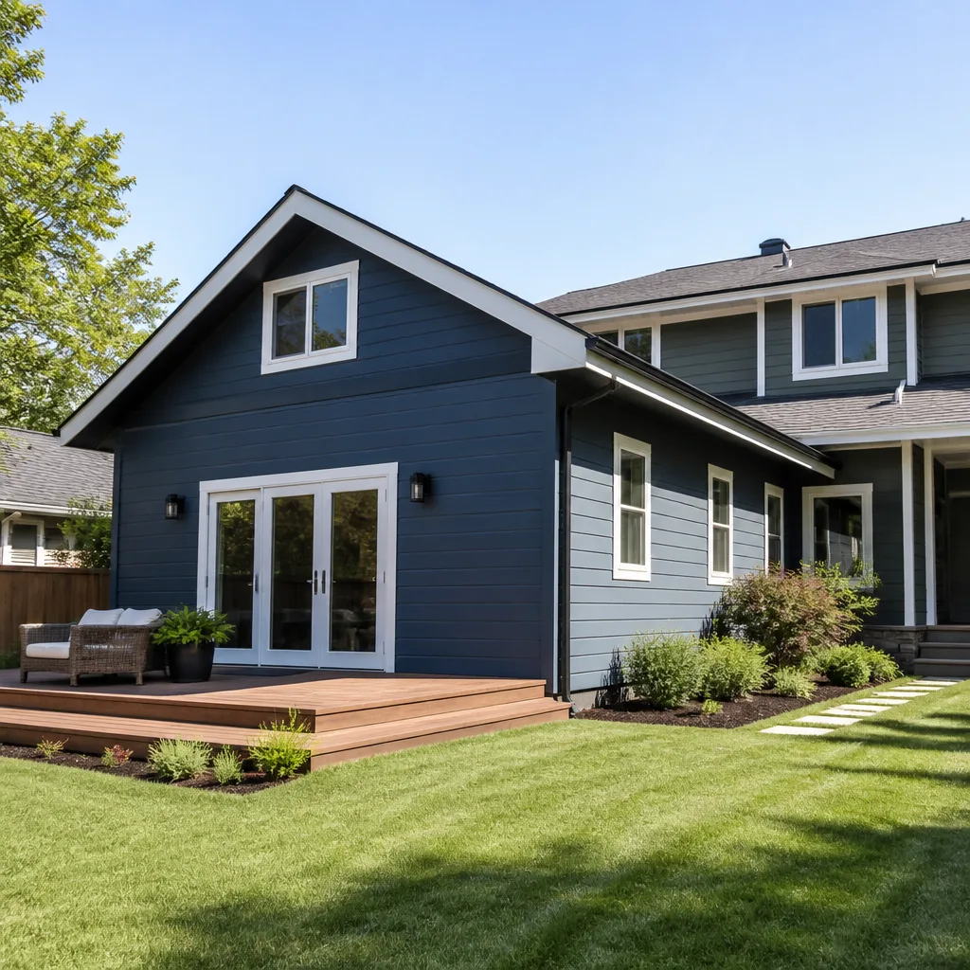

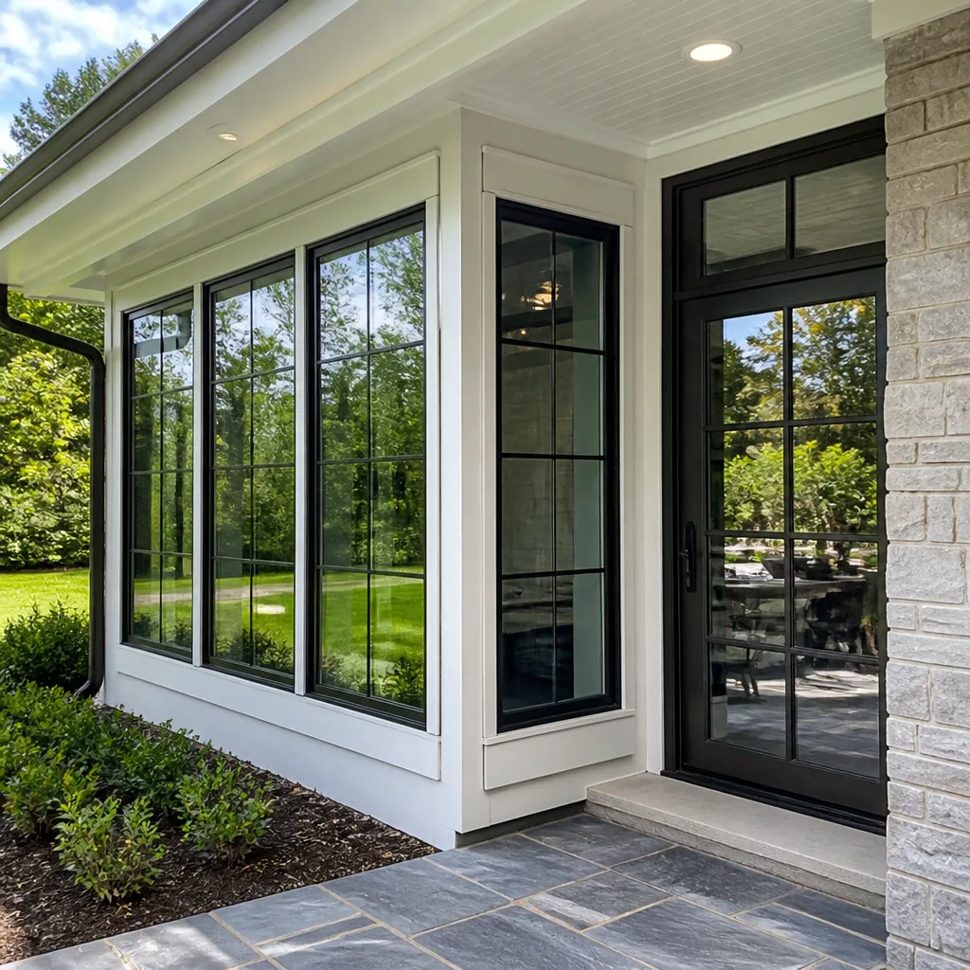
See the difference
 Before
 After
After Before
 After
After Before
 After
AfterKitchen Design & Layout in Jacksonville, FL
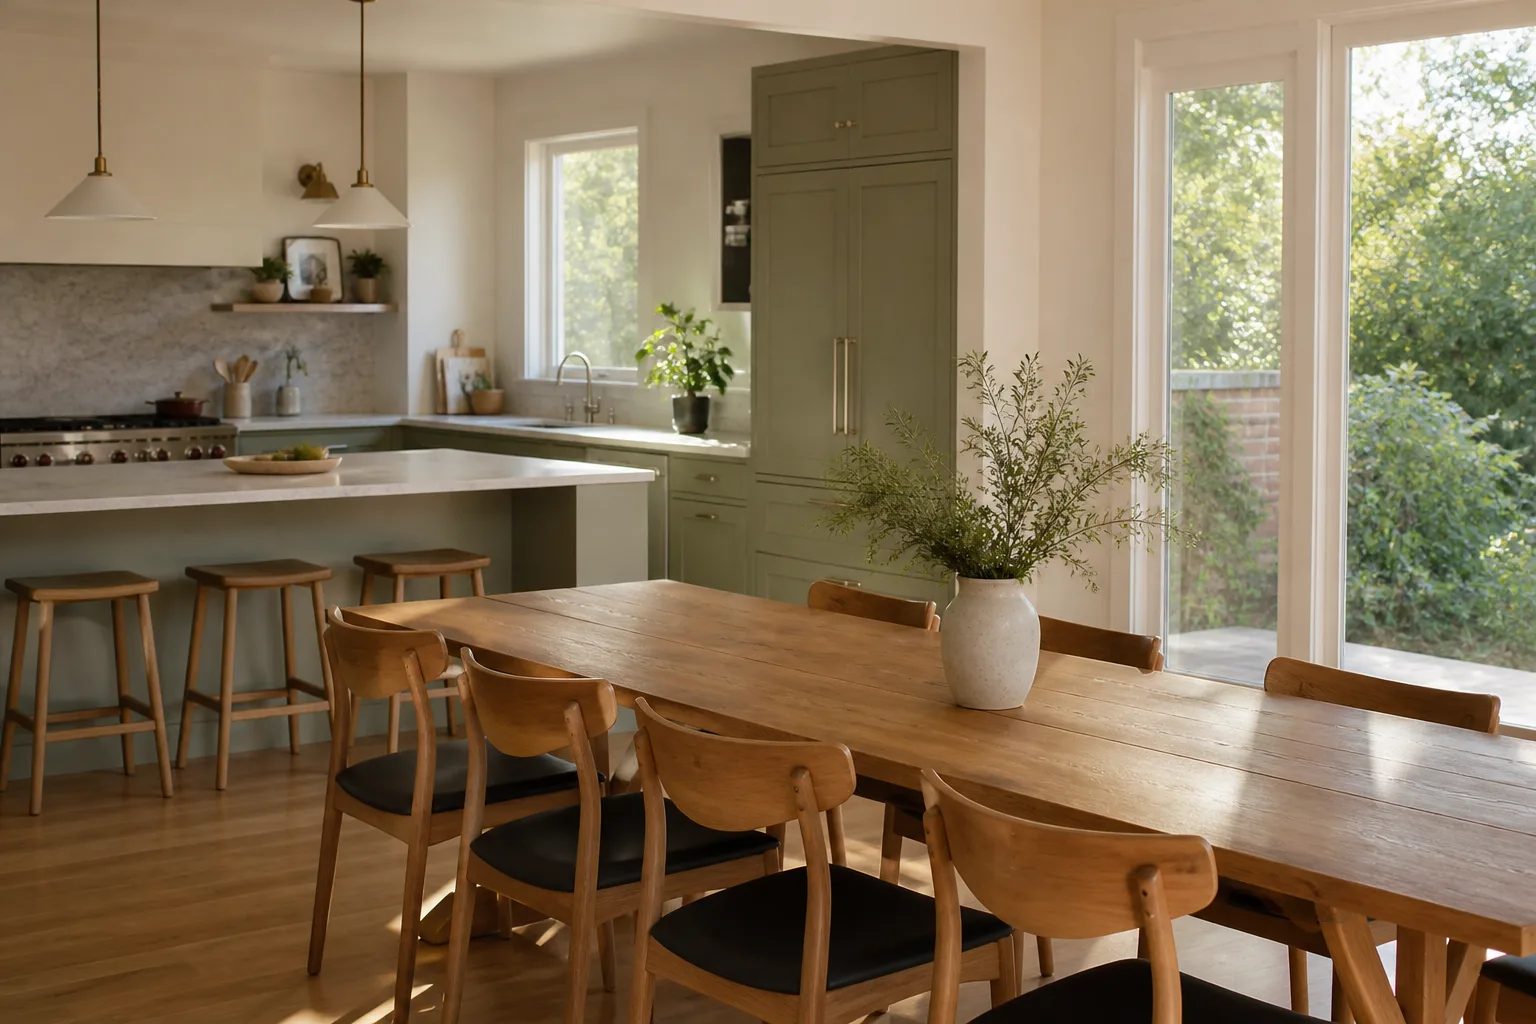
Kitchen design and layout is the planning work that happens before a single cabinet is ordered or a wall is opened. In Jacksonville, that planning has to account for heat and humidity, for families cooking multiple meals a day, and for homes built across six decades with wildly different bones. At Elmstead Remodeling Jacksonville, we handle design and layout as part of every Kitchen Remodeling project, and we give a written price for the work before anything starts. If you are standing in your kitchen right now frustrated with where the refrigerator sits or how the island blocks the dishwasher, call (904) 643-6243 and we will talk through what is actually possible in your footprint.
Good layout work is less about choosing cabinet colors and more about how a family moves through the room at 6:30 on a school morning. Our home base in Jacksonville means we design for the way kitchens get used here: kids doing homework at the peninsula while dinner cooks, a dog underfoot during meal prep, and a back door that opens straight into the work zone in a lot of older Riverside and San Marco homes.
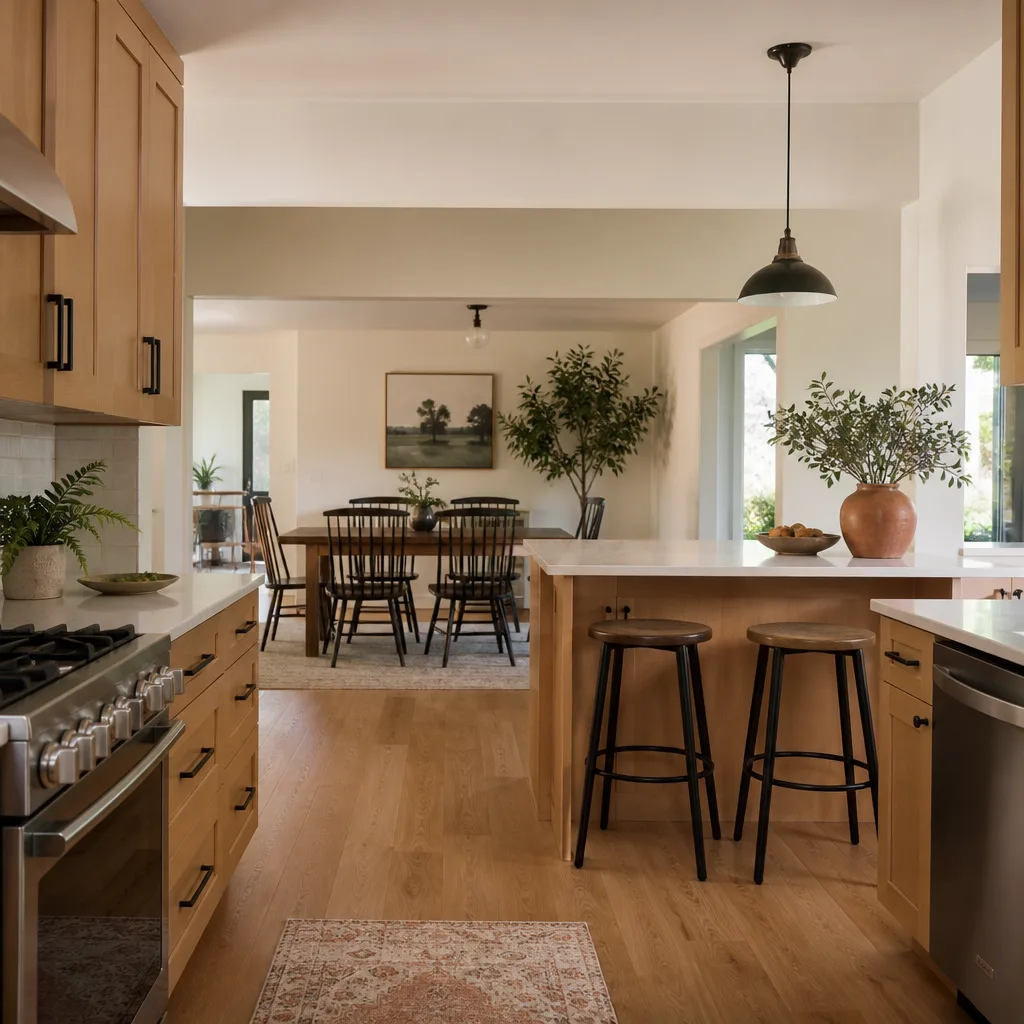
When You Need Kitchen Design & Layout
Layout problems do not always announce themselves as layout problems. They show up as daily friction. Here are the situations we hear most often from Jacksonville families:
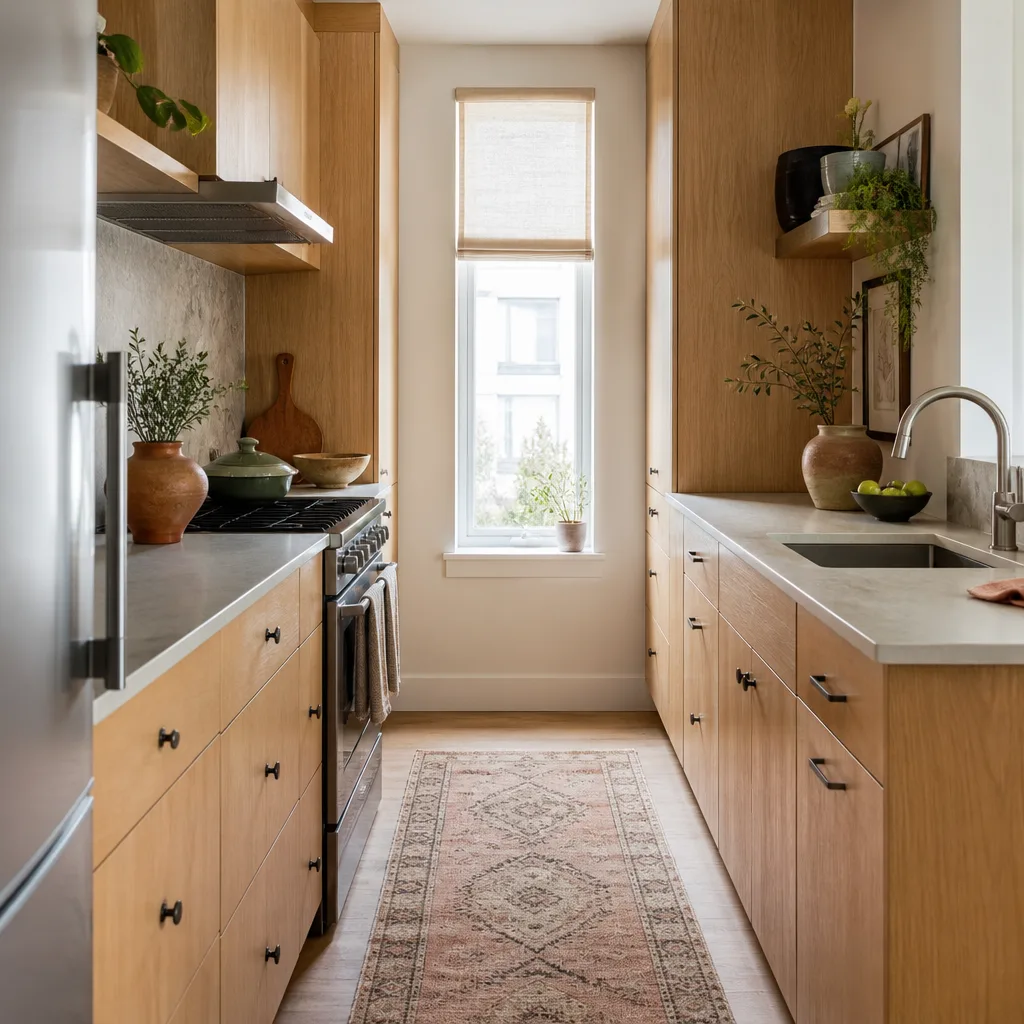
- You set something down on the only open counter each day because that counter is not near the stove. A kitchen with plenty of square footage can still have a bad work triangle. If the refrigerator, sink, and cooktop are spread across three separate zones with an island in the middle, the layout is working against you every single meal.
- Two people cannot be in the kitchen at once. If opening the dishwasher door blocks the path to the pantry, or the oven door hits the island, the aisle widths are too tight. In smaller Mandarin and Orange Park kitchens, this is the number one complaint we hear.
- The kitchen does not work for how your family actually eats. A formal dining-room setup in the kitchen makes no sense for a family that eats at the counter. A breakfast bar at the wrong height becomes a place nobody sits. Layout should follow real life, not a floor plan from 1987.
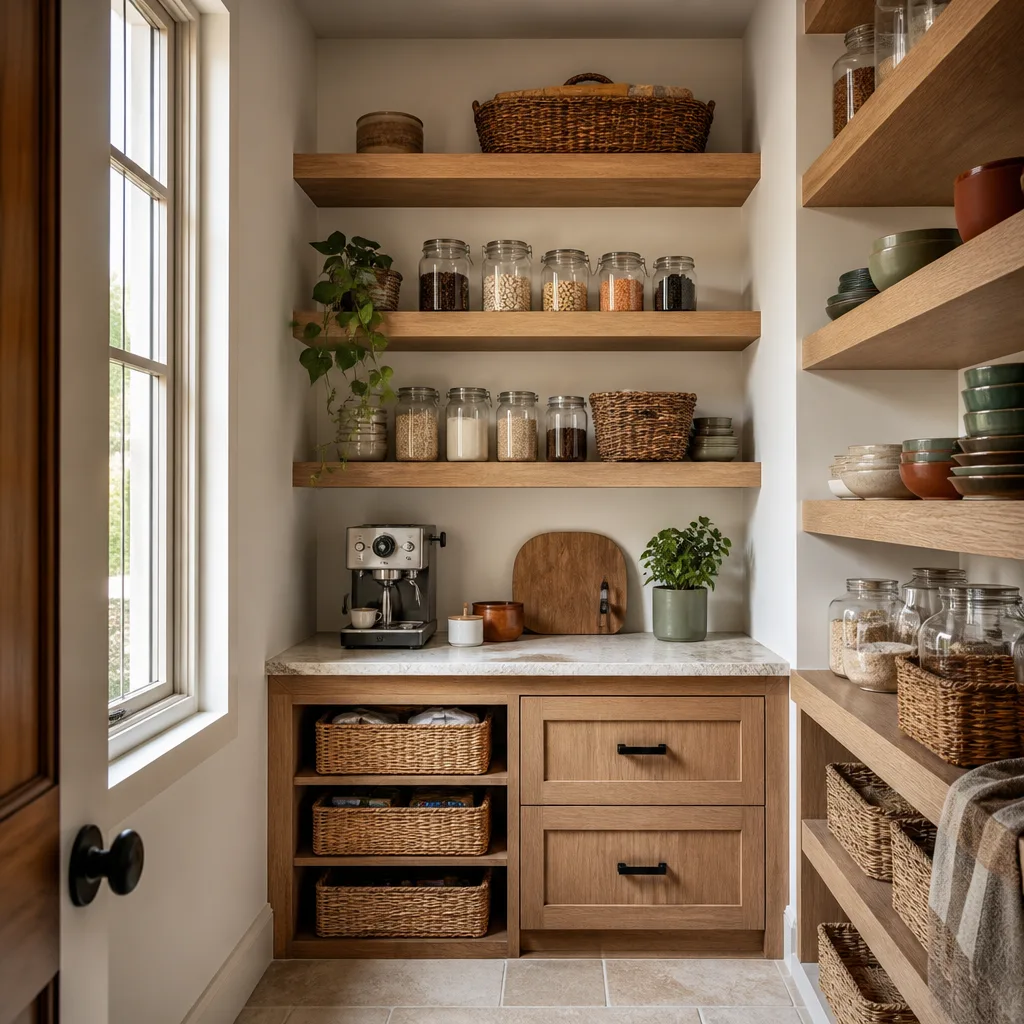
- Storage exists but everything is in the wrong place. Spices across the room from the stove. Pots and pans nowhere near the cooktop. Tupperware lids and containers in separate cabinets. When cabinets are arranged without thinking through what goes in them, the kitchen never feels organized no matter how much you declutter.
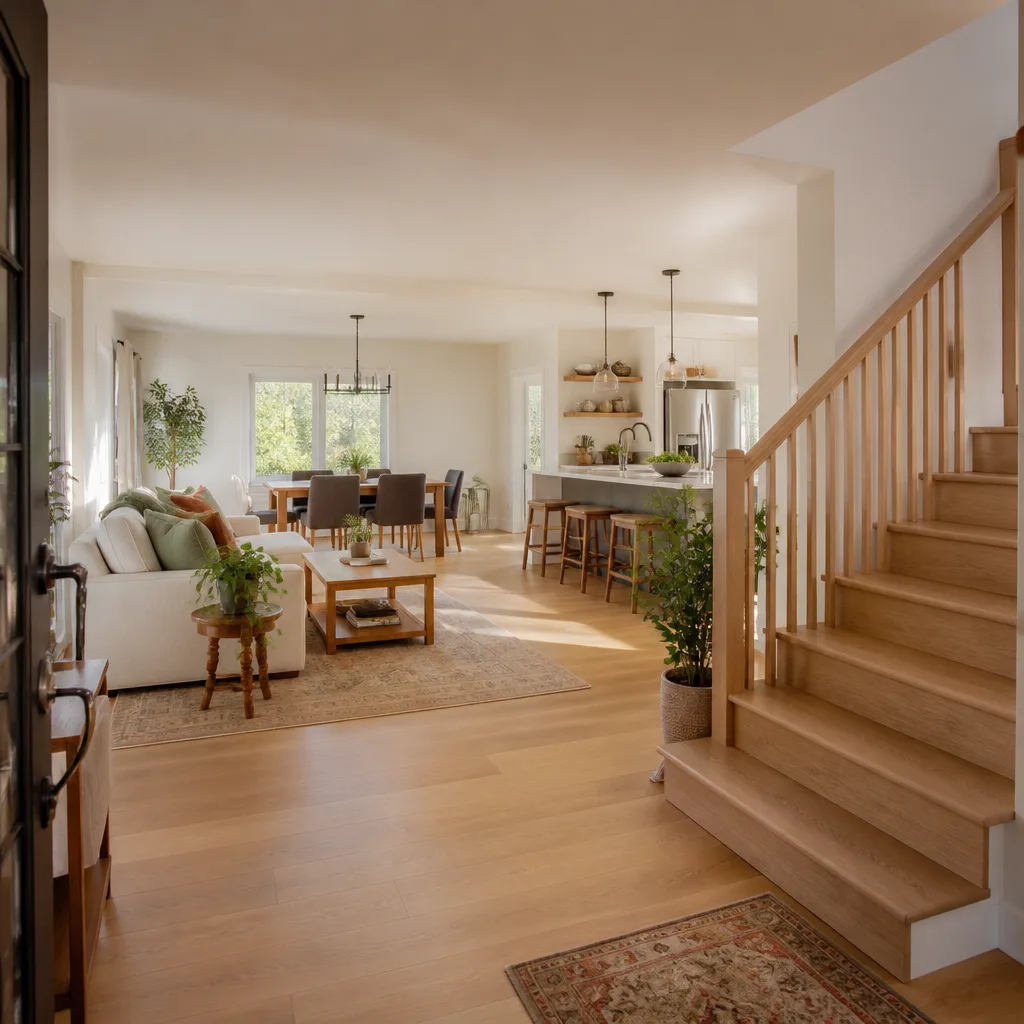
- A wall or peninsula cuts the kitchen off from the rest of the house. Jacksonville homes from the 1960s and 1970s often have closed-off kitchens. Opening a load-bearing wall is a major structural decision, and it needs to be planned carefully so the finished room still gives you enough cabinet and counter space to actually cook.
- The current layout has a genuine safety or function flaw. A cooktop crammed next to a doorway, a corner cabinet door that swings into a traffic path, an outlet positioned so a cord drapes across the sink. These are the kinds of things that make a kitchen feel subtly wrong every day, and they are exactly the kinds of things good design work catches early.
Our Kitchen Design & Layout Process
We plan the kitchen before we touch it. That is the whole point of this phase, and it is why our projects start with measurements, a conversation, and a written plan, not a sledgehammer. Here is what the process looks like:
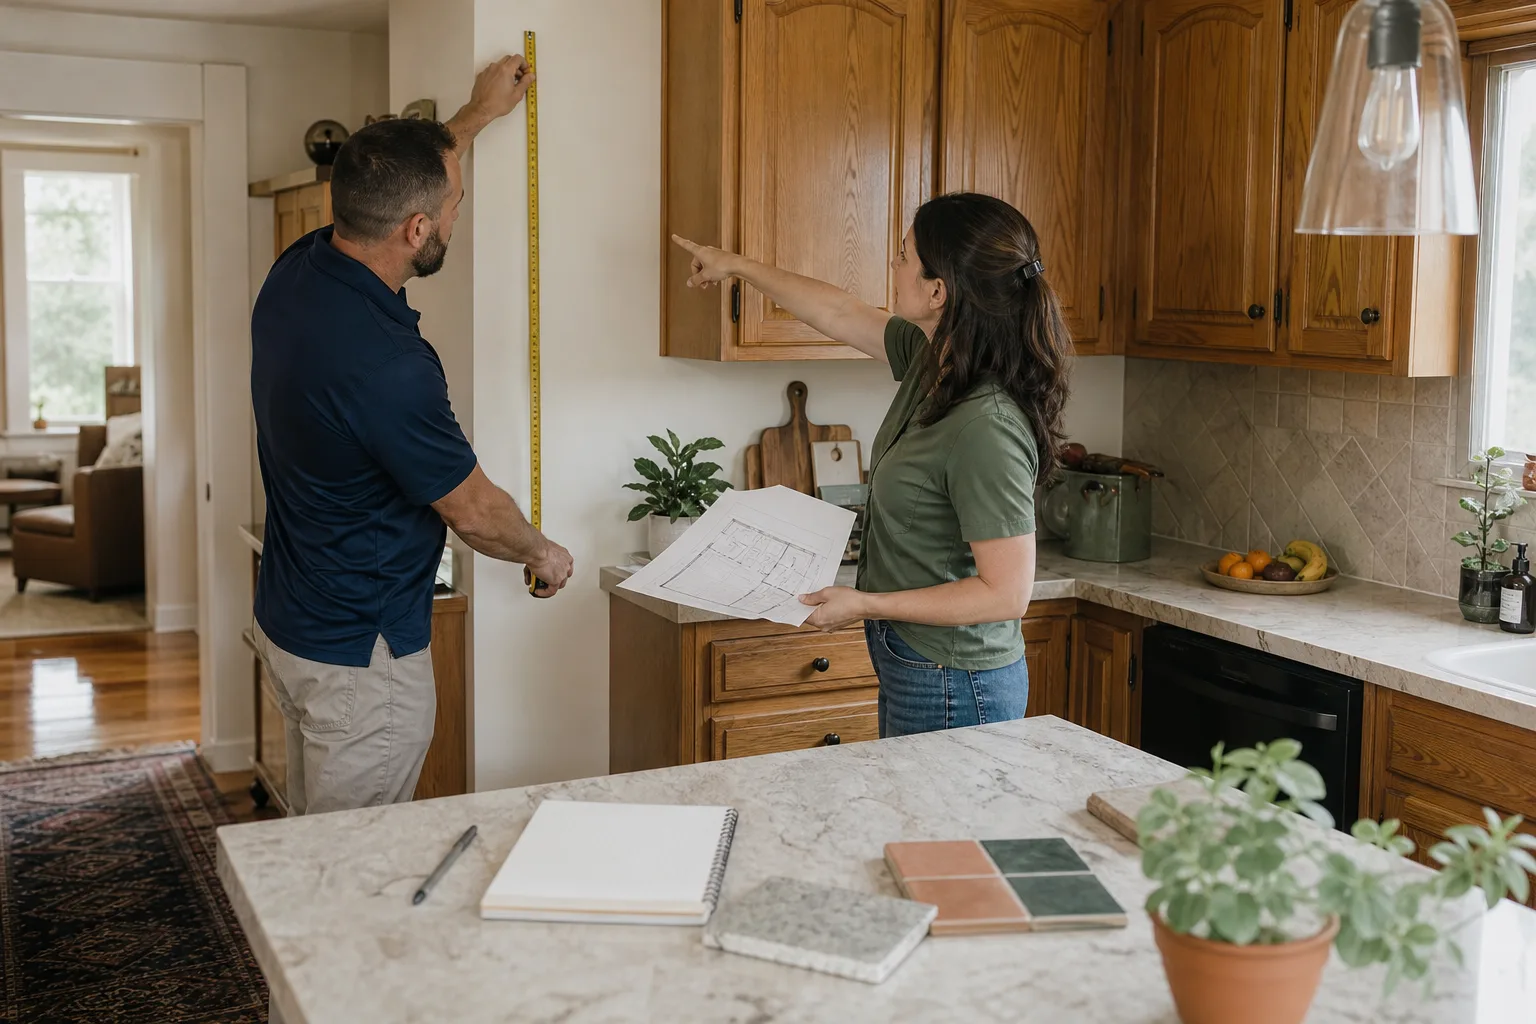
- We measure the room and document what is there now. Wall lengths, ceiling height, window and door locations, plumbing and electrical positions, structural columns, load-bearing walls. If the home is in a historic district like Riverside or Springfield, we note what the local review process may require before any design is finalized.
- We ask how your family actually uses the kitchen, not how a magazine says you should. Do you cook every night or mostly reheat? Do the kids do homework in the kitchen? Does a pet eat in there? Where do groceries land when you walk in from the garage? These answers shape the layout more than any trend.
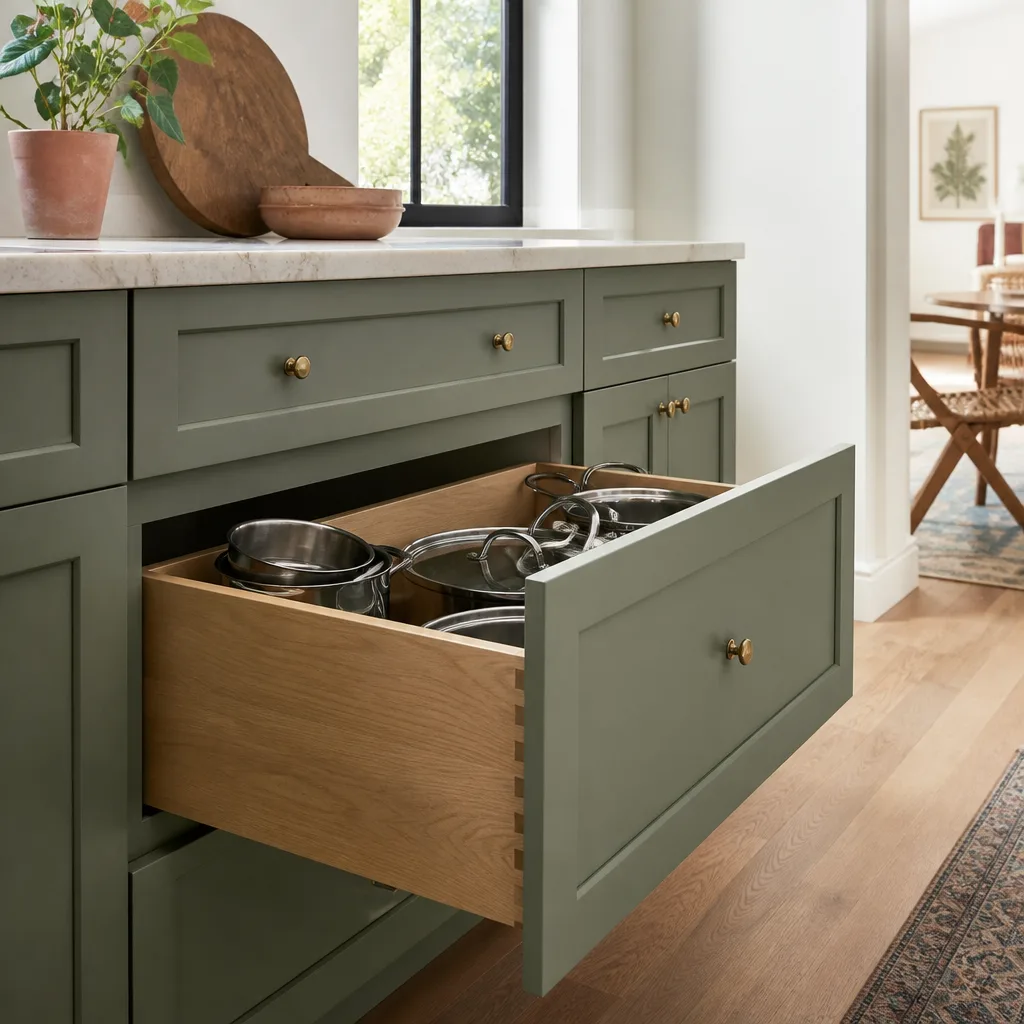
- We draw the new layout and walk you through it on paper first. Cabinet runs, appliance positions, island placement, aisle widths, counter overhangs for seating, and where the trash pull-out goes. You will see the plan before you approve it, and you will understand why each choice was made.
- We select materials and finishes you can research by name. Cabinets from KraftMaid or Wellborn. Countertops from Cambria, Silestone, or Caesarstone. Fixtures from Kohler, Moen, or Grohe. We specify named products because you should be able to look up the warranty and the manufacturer before the first cabinet is ever ordered.
- We finalize a written price for the entire project. Not an estimate with a “plus or minus” asterisk. A written price, based on the plan, the materials, and the labor. You approve it before work starts. If the number changes, you know why before it changes, not after the crew is already on site.
- We schedule the work around your family’s actual calendar. School hours, nap schedules, a new baby, a pet recovering from surgery. If quiet tools can be used during rest hours, we use quiet tools. If the dog needs to stay out of the kitchen during demolition, we plan for that too.
Kitchen Design & Layout Pricing in Jacksonville
Design and layout is not typically a separate line item on our projects. It is part of the Kitchen Remodeling work, and it is included in the written price we give you before any work begins. The cost of the finished kitchen depends almost entirely on the scope of the layout change and the materials you choose.
Here is what we see across Jacksonville for different kitchen project scopes:
- Layout refresh within the existing footprint, no walls moved: $18,000 to $38,000. New cabinet layout and configuration, new countertops, possibly new fixture placements. This is the most common scope in neighborhoods like Murray Hill and Avondale where the room size is fixed but the arrangement is not working.
- Layout change that moves plumbing or electrical but keeps the room’s outer walls: $32,000 to $55,000. Moving a sink across the room or relocating a cooktop means opening walls, rerouting lines, and bringing the work up to current Duval County code.
- Layout change that removes a load-bearing wall or opens the kitchen to a living area: $48,000 to $85,000. This involves structural engineering, permitting through the City of Jacksonville, and usually a header beam. It also changes the way air flows through the house, so HVAC considerations come into play.
- Full kitchen down to the studs with a new layout, new everything: $60,000 to $120,000 or more depending on finishes. This is where countertop and cabinet choices move the number significantly. Cambria and Silestone cost more than laminate, and KraftMaid’s full-custom lines cost more than their stock lines.
The honest answer is that no contractor can tell you a real price without measuring the room and listening to what you want. But you should never have to guess. Call (904) 643-6243 and we will schedule a walkthrough, put the plan together, and give you a written price before any commitment is made.
What Affects Kitchen Design & Layout Cost in Jacksonville
Several factors move the number more than most families expect. Knowing these before you start talking to contractors will help you make better decisions.
Wall movement and structural work
If a wall is coming out, the cost goes up. Not because of the wall itself, but because of what is inside it: plumbing, electrical, ductwork, and occasionally structural support that needs to be rerouted or reinforced. In homes built in the 1950s through the 1970s, common in Arlington and the Southside, we also encounter materials like plaster and metal lath that are slower to demo safely. And there is always the possibility of electrical work that does not meet current code once the wall is opened. We plan for this in the written price, not as a surprise change order.
Plumbing and gas line relocation
Moving a sink or a gas cooktop means moving the lines that serve them. In a slab-on-grade Florida home, relocating a drain line means cutting into the slab, which is a different level of work than moving a line in a home with a crawlspace. Gas line work in Jacksonville must be done by a licensed plumber, and the permit process with the City of Jacksonville adds time and cost that does not exist for a cabinet-only refresh.
Cabinet and countertop material selection
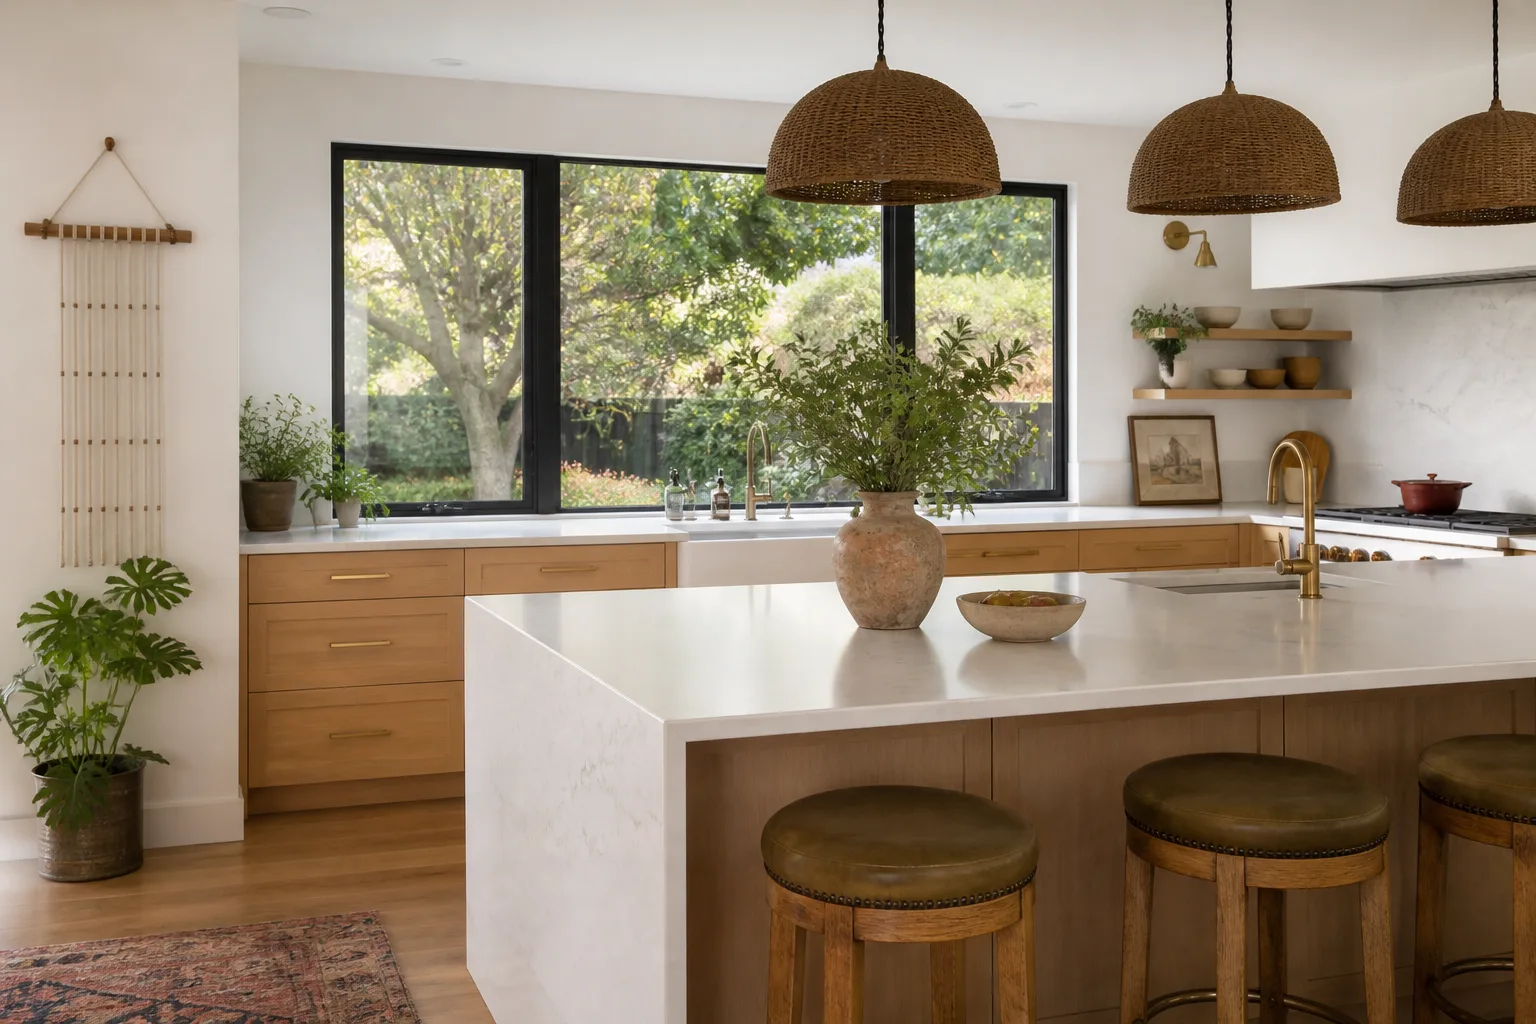
This is the single biggest driver of final project cost within the same layout. KraftMaid stock cabinets in a standard finish cost significantly less than Wellborn semi-custom or full-custom cabinets with soft-close hardware throughout. A Cambria quartz island with a waterfall edge costs more than a standard counter run. We price these honestly, and we will tell you where the money is well spent and where it is not.
Appliance placement and electrical requirements
Many newer appliances draw more power and need dedicated circuits. If the layout call moves a double oven or an induction cooktop, the electrical panel may need a new circuit, or in older homes, a subpanel or service upgrade. These are not questions to discover mid-project. We check the panel during the design phase so the written price already includes any needed electrical work.
The condition of what is behind the walls
In a humid climate like Jacksonville’s, kitchens that have gone decades without renovation sometimes hide water damage or termite damage behind the cabinets. We do not know what is behind the drywall until it is opened up, and no honest contractor will tell you otherwise. What we do promise is this: if we find something unexpected, we stop, we show you, and we give you a written price for the additional work before we proceed. No surprises that show up on an invoice weeks later.
How We Work in Your Jacksonville Home
The design and layout phase is about planning, but the work itself happens in a home where children and pets are living their normal lives. We plan for that from the first day.
Clean up like it is our own home
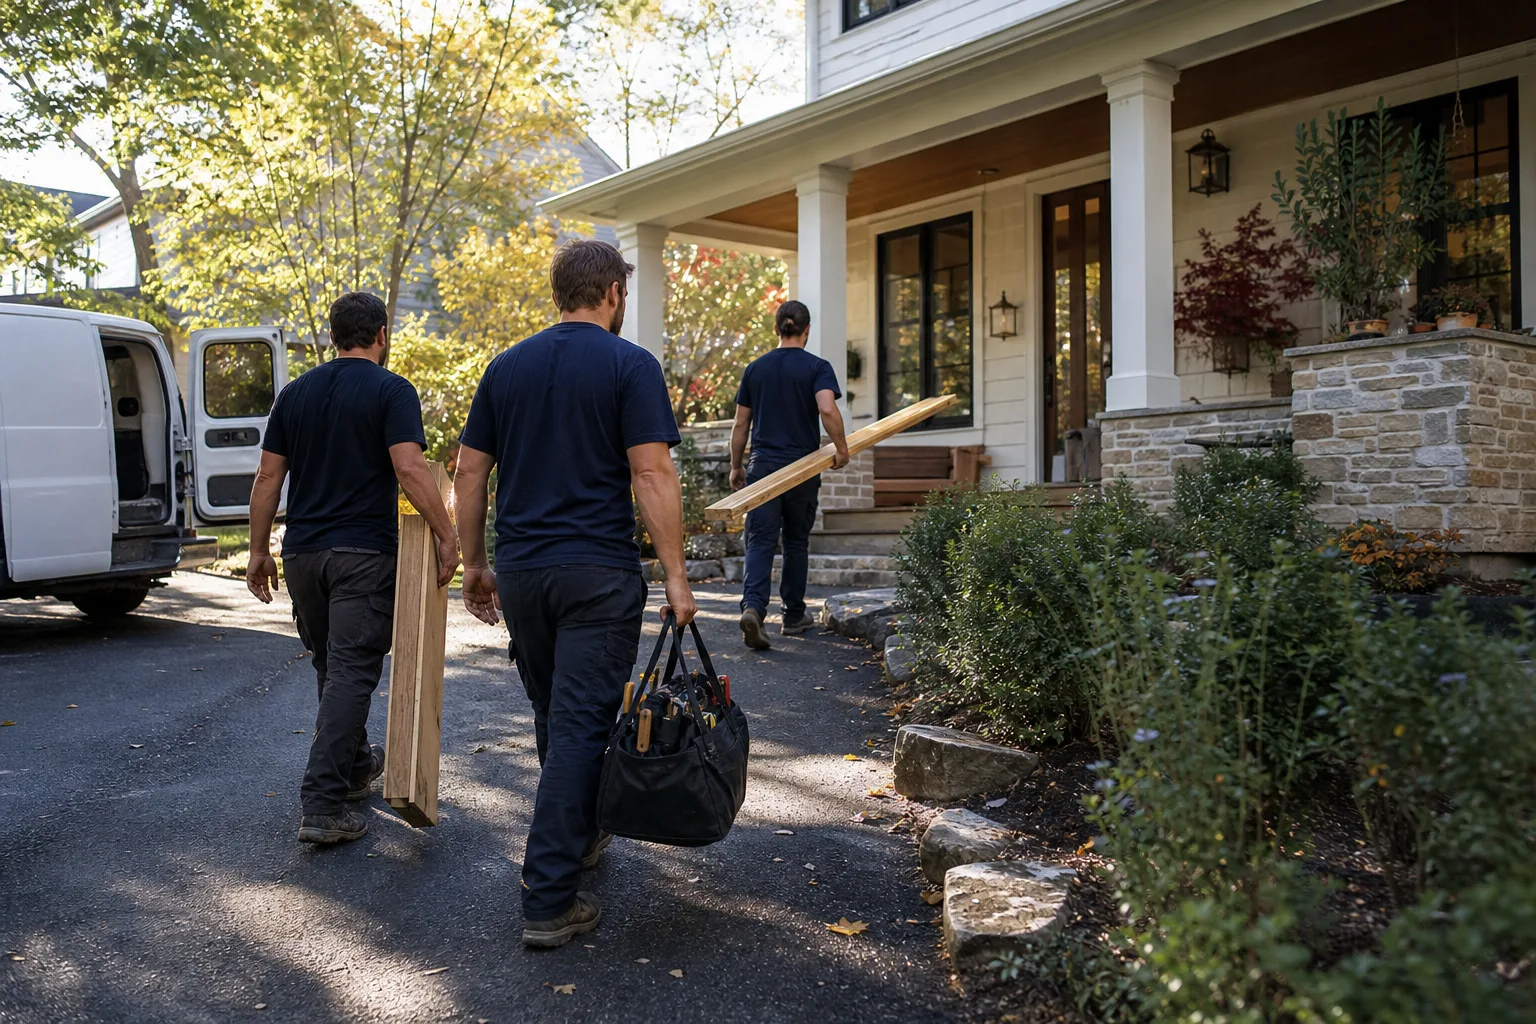
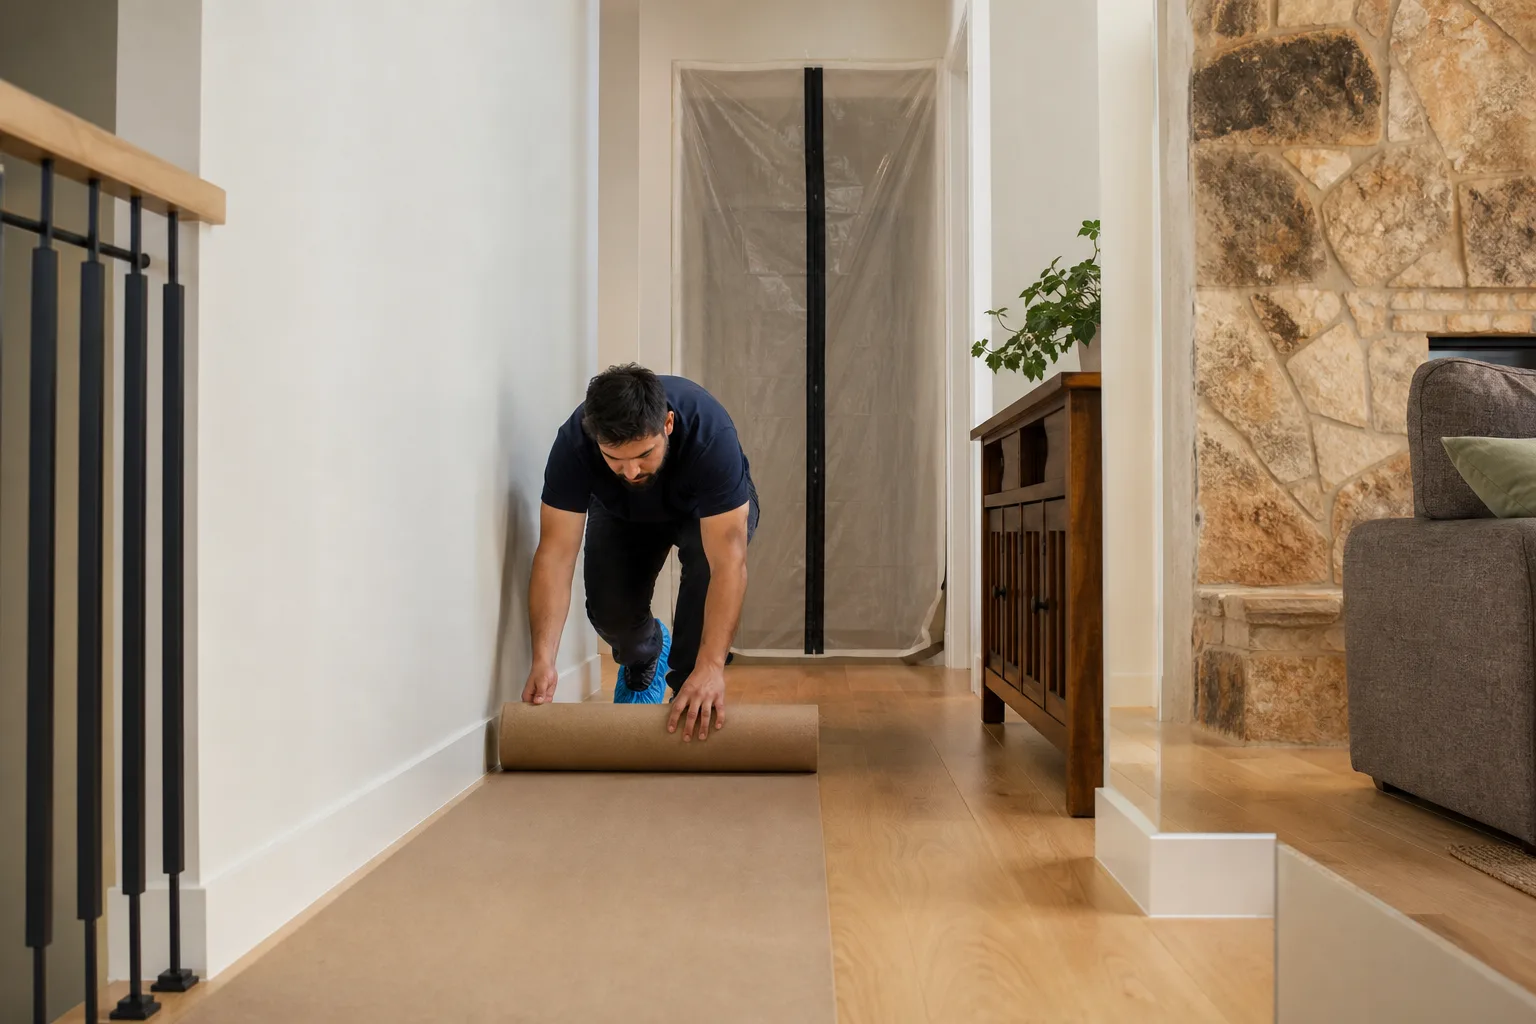
Shoe covers go on before our crew walks through the door. Drop cloths go down before any cabinet or wall comes out. At the end of every workday, the work area is cleaned, and before the crew leaves for the final time, we take a photo of the clean-up and send it to you. That photo is part of every project. It is not an add-on, and it is not something you have to ask for.
Ask before we move or touch anything
If a piece of furniture, a wall decoration, a pet’s food bowl, or a child’s art project is in the way, we ask before moving it. We do not assume. That rule applies whether the item is a family heirloom or a half-finished Lego build. The crew is trained to treat every object in your home as if it belongs to someone who cares about it, because it does.
Respect the family’s time and quiet hours
Demolition is loud. There is no quiet way to remove a tile backsplash, and we will not pretend otherwise. But not every phase of the work is loud, and when quieter phases can be scheduled during nap hours or school hours, we schedule them that way. If a baby is napping and the work for that afternoon is cabinet installation rather than demo, we will sequence the day around it. The logistics take more planning on our end. That is our job.
Explain the price before the work
You get a written price before any work starts. Not a verbal ballpark, not a range with a shrug, not an estimate that quietly grows. A written price. If something changes during the project because we find something behind a wall, you get a new written price for that specific change before we touch it. This is how every Elmstead Remodeling project works, and it is the standard Graham Stein holds every crew to.
Pet-Safe and Family-Conscious Product Choices
Where there is a choice between a product that contains a known irritant and one that does not, we choose the one that does not. That includes low-VOC adhesives and sealants, low-VOC paints, and the materials we use during installation. We will not tell you a product is completely free of everything, because that is rarely true and you deserve honesty. We will tell you which products meet the lower-emission standards we prefer for homes with children and pets, and we will order those unless you direct otherwise.
We also think practically about how pets and children are affected by layout choices. Trash pull-outs that a dog cannot nose open. Latches on under-sink cabinets where cleaning products live. Counter overhangs at seating height so a toddler does not brain themselves on a sharp edge. These are not optional upgrades; they are part of designing a kitchen for the family that actually lives in it.
Materials and Warranties You Can Verify
We specify materials by name, and we do it for a reason. A KraftMaid cabinet has a warranty you can look up. A Cambria countertop has a warranty you can verify on Cambria’s site. A Kohler or Moen fixture carries a manufacturer’s warranty that travels with the finished kitchen. If something fails down the road, you are not relying on a contractor’s word. You are relying on a manufacturer’s written warranty from a company that makes the product.
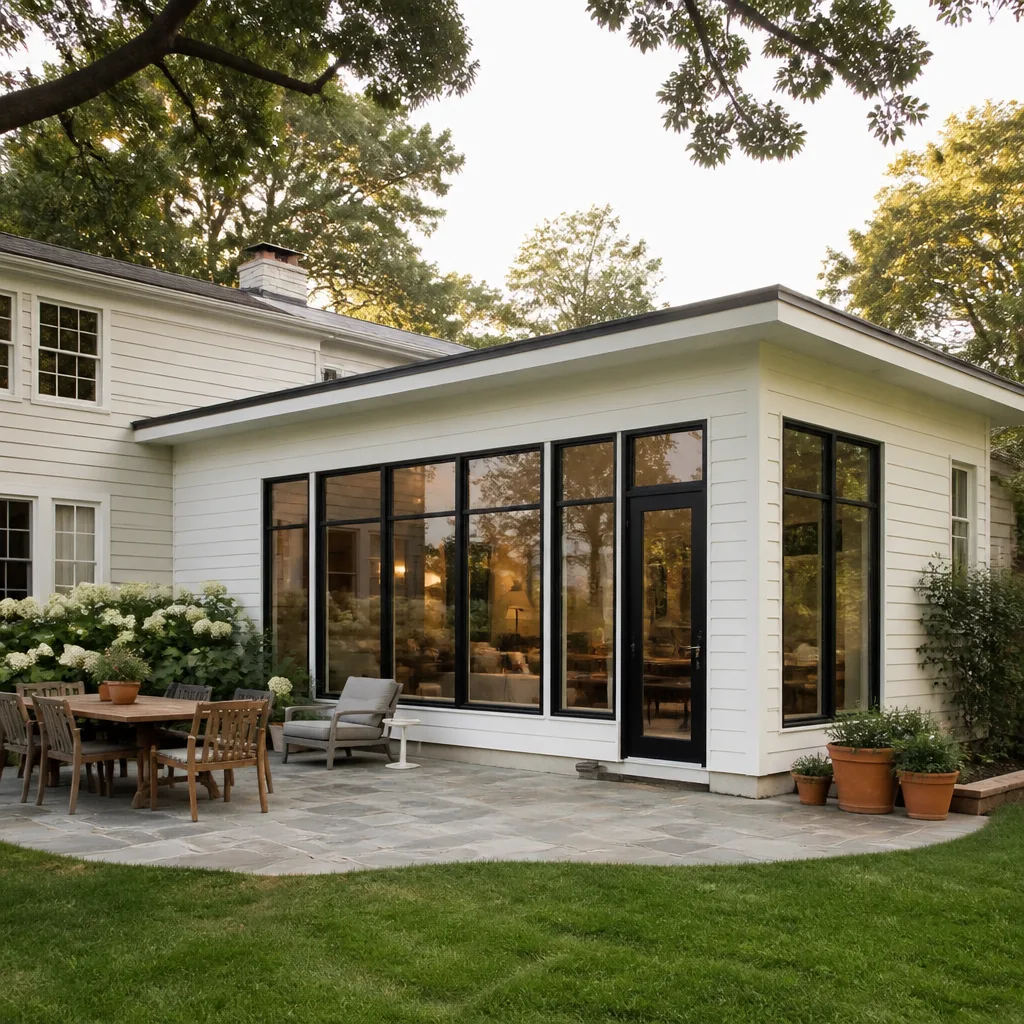
The same applies to the exterior envelope materials we touch when a kitchen expansion changes the home’s footprint. Depending on the project, that can include Owens Corning or IKO roofing products and James Hardie siding. If the design changes where the kitchen meets the outside wall, we specify materials that hold up in Jacksonville’s humidity and afternoon thunderstorms, not whatever is cheapest at the supply house that week.
The 365-Day Done Right Promise
Every completed project carries a promise: if it is not done right, we make it right. That means if a cabinet door goes out of alignment, a drawer slide sticks, a counter seam opens up, or a fixture leaks in the first year after we finish, you call (904) 643-6243 and we return to fix it. No charge, no argument, no waiting until it is convenient for us. This promise is on every project in writing, and it is the longest-standing post-project commitment we know of in the Jacksonville market.
Neighborhoods We Serve in Jacksonville
We work across Jacksonville and the surrounding communities. Our projects take us into Riverside and Avondale, where older homes often have closed-off kitchens that need careful wall work. Into San Marco and Springfield, where historic district review can shape what is and is not possible. Into Mandarin, Julington Creek, and Fruit Cove, where newer suburban layouts sometimes have bigger rooms but poorer circulation. Into Arlington, the Southside, Murray Hill, Ortega, and the beaches communities of Atlantic Beach, Neptune Beach, and Jacksonville Beach. And into Orange Park and Fleming Island when a project calls for it.
Every neighborhood has a different housing stock, and the design work has to account for that. A 1920s Riverside bungalow has different bones than a 1990s Mandarin stucco home. We design for the house you live in, not for a generic floor plan that would work anywhere.
FAQs – Kitchen Design & Layout
How much does kitchen design and layout cost in Jacksonville?
Design and layout is included in our kitchen remodeling projects in Jacksonville, FL, not billed as a separate fee. The total project cost typically ranges from $18,000 for a layout refresh within an existing footprint to $120,000 or more for a full gut-and-redesign with premium materials. The biggest cost drivers are whether walls move, whether plumbing or gas lines relocate, and which cabinet and countertop brands you choose. Call (904) 643-6243 and we will give you a written price based on your actual kitchen, not a generic formula.
Can you open up my closed-off kitchen in an older Jacksonville home?
Yes, and we do this regularly in Riverside, Avondale, Springfield, and San Marco homes built before 1960. If the wall is load-bearing, the project requires structural engineering, a permit through the City of Jacksonville, and a header beam to carry the load. Historic district homes may also need design review approval. We handle the permitting and the engineering as part of the project, and the written price you receive includes those costs.
How long does a kitchen redesign and remodel take in Jacksonville?
A layout refresh without wall movement typically takes 4 to 8 weeks from demo to finished kitchen. A project that moves plumbing, electrical, or walls runs 8 to 14 weeks depending on permit timing and material lead times. We order cabinets and countertops after the design is approved, and we give you a schedule in writing before the project starts. If a material is backordered, we tell you immediately and adjust the schedule honestly.
Is it cheaper to repair my current kitchen or redesign the layout?
If the bones of your kitchen work and the problem is worn surfaces or dated cabinets, a repair or refinish will always cost less than a redesign. If the layout is the problem, no amount of new cabinet fronts will fix it, and you will spend money twice. The most expensive outcome is paying for a refresh and then still hating the way the kitchen works two years later. The best way to know which path is right is to have us walk through your kitchen, look at the actual dimensions and the current condition, and give you a straight answer. Estimates for this conversation are free. Call (904) 643-6243 and we will come out and look at your kitchen with you.
Do you use pet-safe materials in the kitchen during remodeling?
Where a lower-VOC option exists for adhesives, sealants, and paints, we choose it. We are honest that no product is completely emissions-free, but we specify lower-emitting materials for homes with children and pets unless you direct us otherwise. We also plan for pets during the work itself: identifying which rooms the pet can be in during each phase, and keeping the crew aware of how to treat a pet that is home during the day.
Talk to Us About Your Kitchen Layout
If you are tired of the way your kitchen works, or you are planning a project and want a contractor who will plan it carefully before the first cabinet is ordered, call Elmstead Remodeling Jacksonville at (904) 643-6243. You will reach a live person. We will schedule a time to look at your kitchen, talk through what is possible, and put a written price in your hands before you commit to anything. The design and layout work is where the best kitchens are built, and it is where we spend the most time, because we want you to get it right the first time.
Written by Graham Stein, Owner at Elmstead Remodeling Jacksonville, serving Jacksonville.