Last updated October 15, 2026
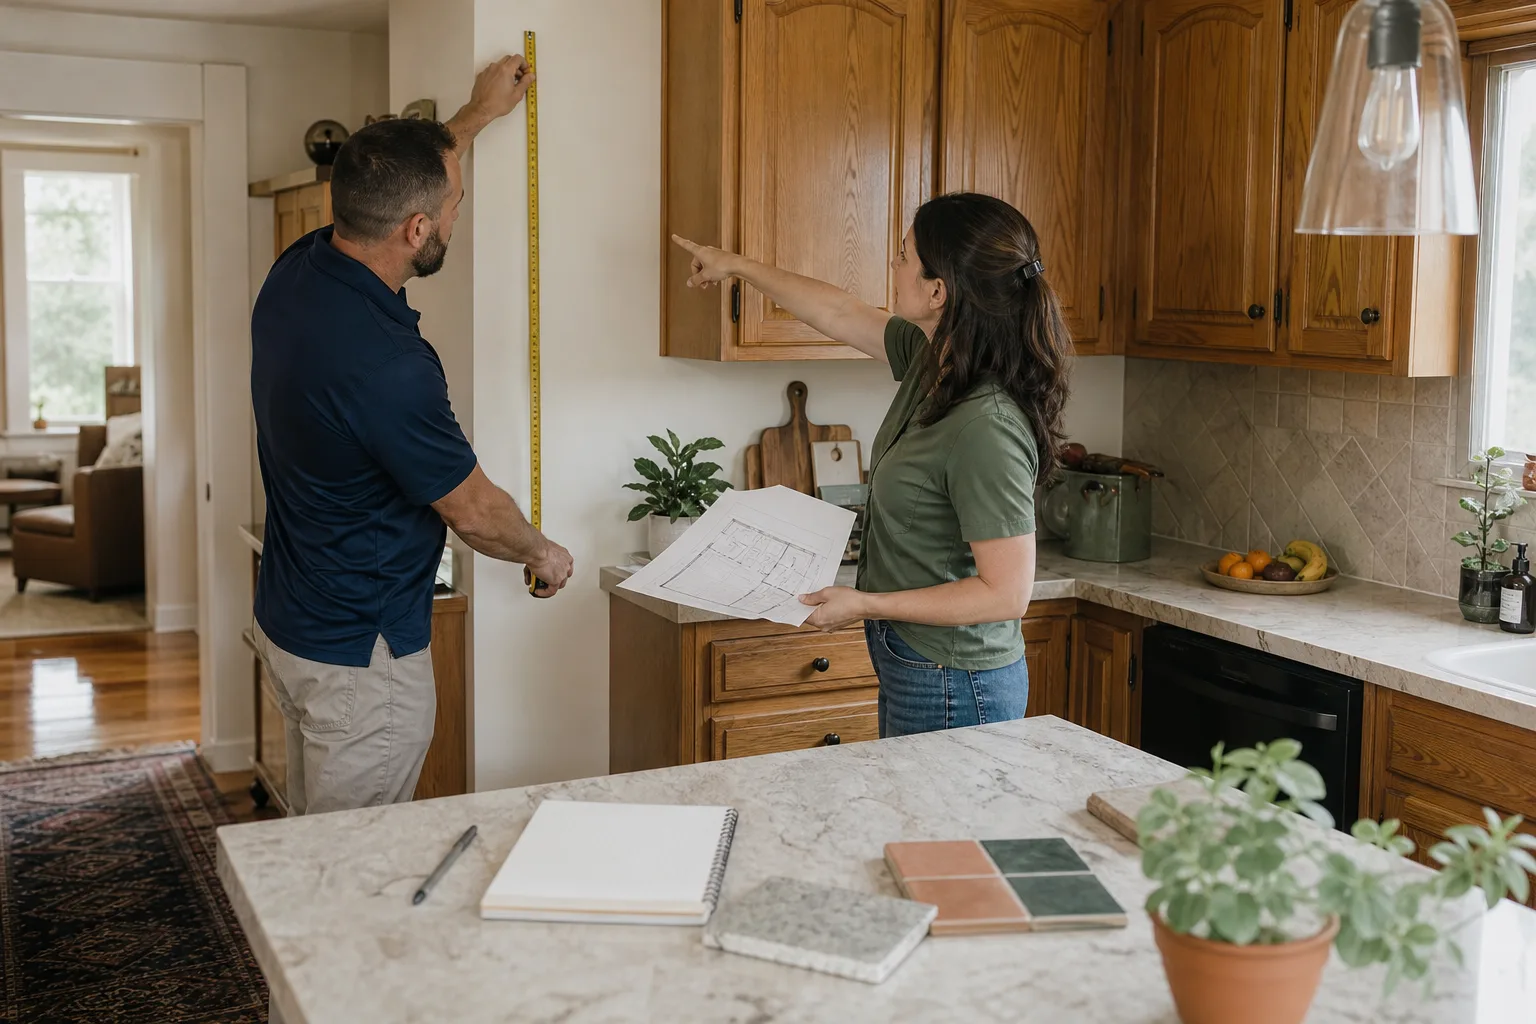
Free written scope consultation - allowances, timeline, and change-order rules on paper before a single trade is scheduled
The Complete Guide to Construction in Jacksonville
Jacksonville permitted more than 14,000 construction projects in a single recent year, yet the city’s corrosive salt-air zone and 60-plus inches of annual rainfall make at least a third of standard mainland building practices inadequate here without modification. A homeowner who understands that fact before the first hammer swings makes fundamentally different decisions about materials, fasteners, elevations, and sequencing than one who reads a generic remodeling overview written for Orlando or Atlanta. This guide walks through the forces that actually shape construction in Jacksonville: the wind and moisture that attack buildings from the outside, the housing stock that varies block by block, the flood maps that dictate what can be built where, and the permitting timeline that determines how long it all takes. By the end, you will know what questions to ask and what answers should concern you.
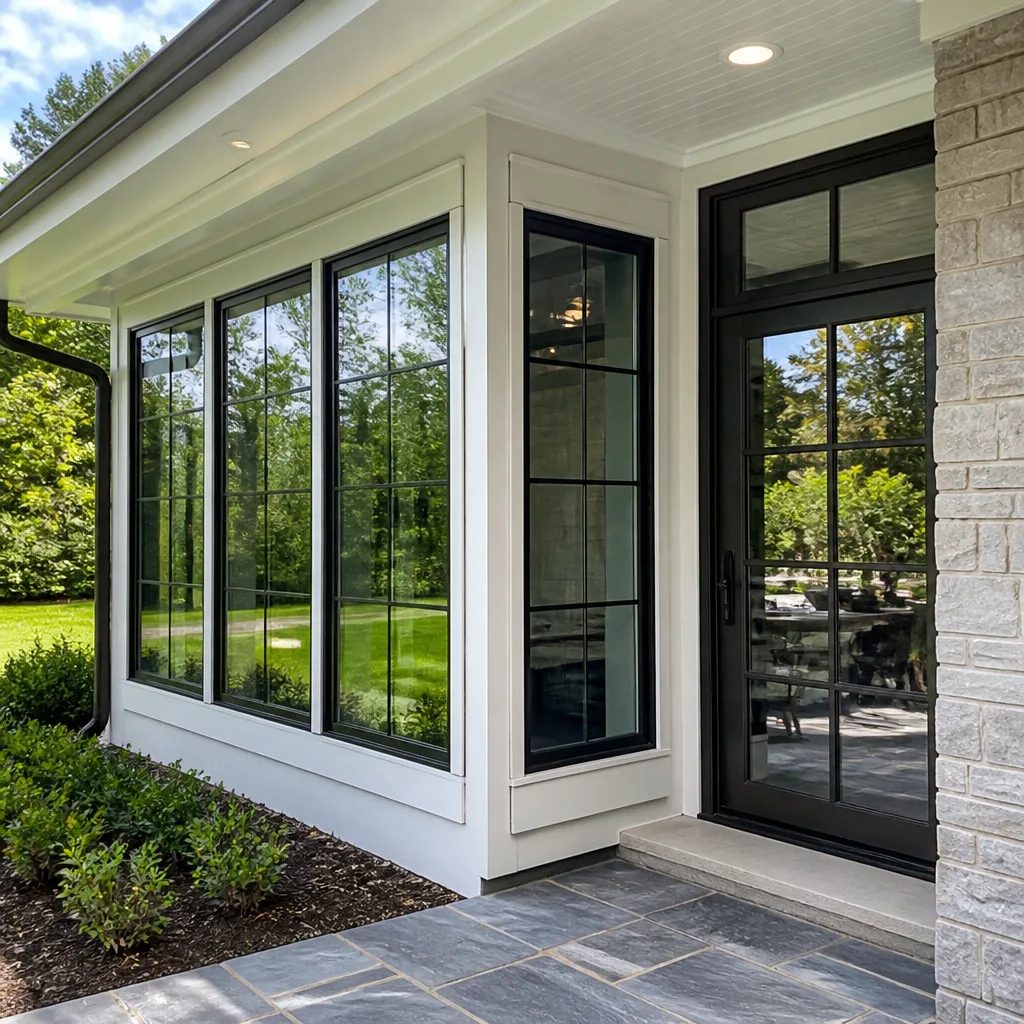
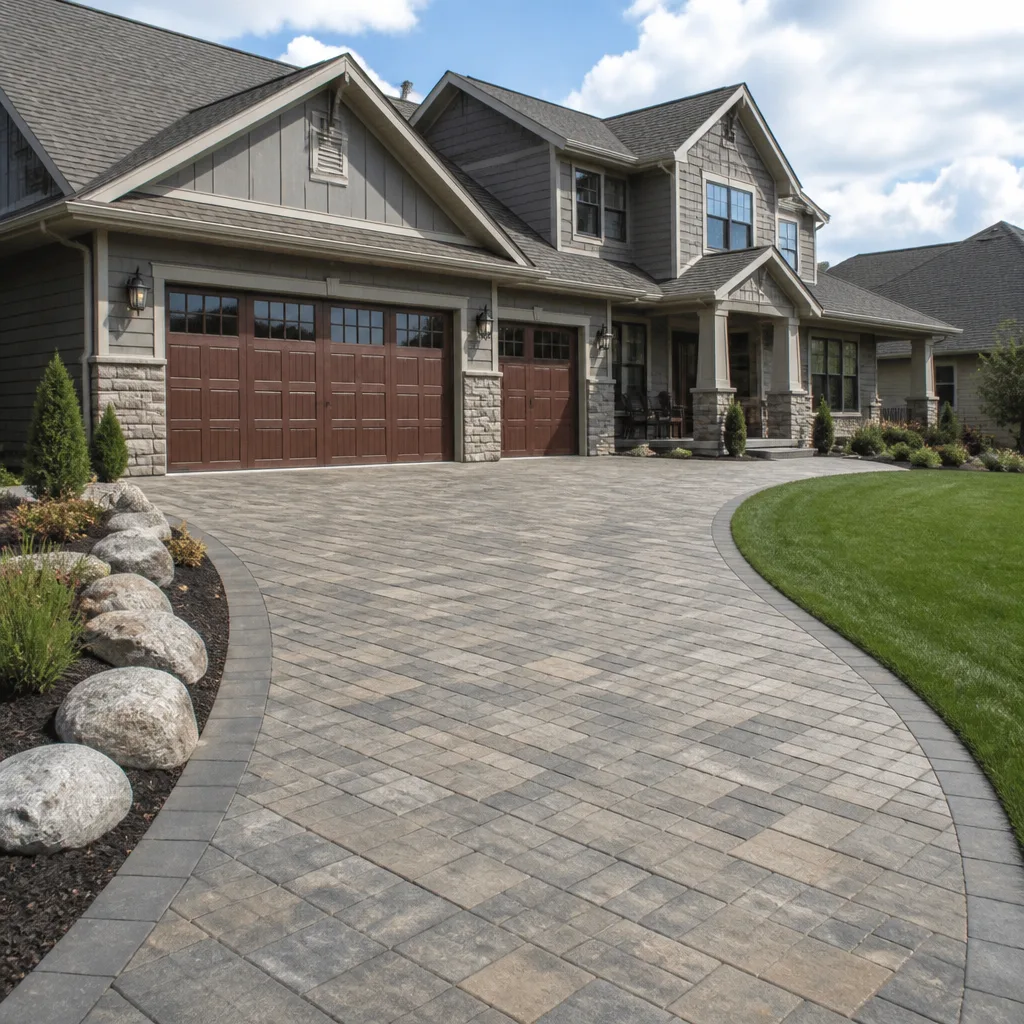
Styles & brands we work with
Quick Answer
Construction in Jacksonville means building to specific local conditions: Atlantic-salt exposure, 60-plus inches of annual rainfall, wind speeds that vary by ASCE 7 exposure category, and a fractured set of permit offices across Duval County. A successful project starts with understanding which jurisdiction reviews your permit, what your home’s original construction era requires for any structural change, and what the St. Johns River flood zone demands of your finished floor elevation. Most projects in Jacksonville take between 6 and 16 weeks for permits and inspections alone, so sequencing matters as much as budgeting; our Construction Permits, Codes & Inspections in FL: What You Need to Know covers what to expect.
Table of Contents
- How Jacksonville’s Climate Changes Construction Decisions
- Duval County vs. City of Jacksonville: Where Your Permit Actually Comes From
- Jacksonville’s Housing Stock: 1950s Block vs. 2002 Wood-Frame
- How the St. Johns River Flood Plain Shapes What You Can Build
- Realistic Timelines for Jacksonville Remodeling Projects
- Materials That Hold Up in Jacksonville’s Salt Air
- How to Evaluate a Jacksonville Contractor
- Common Mistakes to Avoid
- When to Call a Professional
- Frequently Asked Questions
- The Bottom Line
How Jacksonville’s Climate Changes Construction Decisions
Jacksonville sits in what engineers call a warm, humid, hurricane-prone climate zone, and those four words quietly rewrite every material specification on a project. The city receives roughly 60 to 65 inches of rain annually, concentrated in summer afternoon storms that arrive fast and leave standing water behind. Meanwhile, the Atlantic Ocean sits close enough that airborne salt and chloride levels are measurably higher in neighborhoods east of the St. Johns River than in areas further inland, particularly in beachside communities like Atlantic Beach, Neptune Beach, and Jacksonville Beach.
ASCE 7, the engineering standard that Florida’s building codes reference, divides the city into wind exposure categories based on how open the terrain is. Homes on the coast and along wide-open riverfront stretches often fall into Exposure C, which assumes stronger sustained winds than the more sheltered Exposure B that applies to inland, tree-covered neighborhoods like Avondale or Murray Hill. That single letter difference changes fastener schedules for roof sheathing, the uplift rating required on roof-to-wall connections, and the size of hurricane straps on a new addition. A roof that meets code in a sheltered inland neighborhood may be under-engineered three miles east.
Humidity controls the rest of the conversation. In Jacksonville, we’ve seen exterior walls built for drier climates trap moisture behind vinyl siding, leading to mold inside the wall cavity within two or three years. The fix is not a more expensive product; it is the right product for this climate. House wraps with higher vapor permeance, flashings that shed water away from the structure, and roof underlayments rated for high-humidity exposure are standard here, not upgrades. If a contractor prices you a roofing or siding job without asking what neighborhood you live in, or prices the same system for a beach block and a westside lot, that is a Construction Warning Sign: A Jacksonville Homeowner’s Reference Guide.
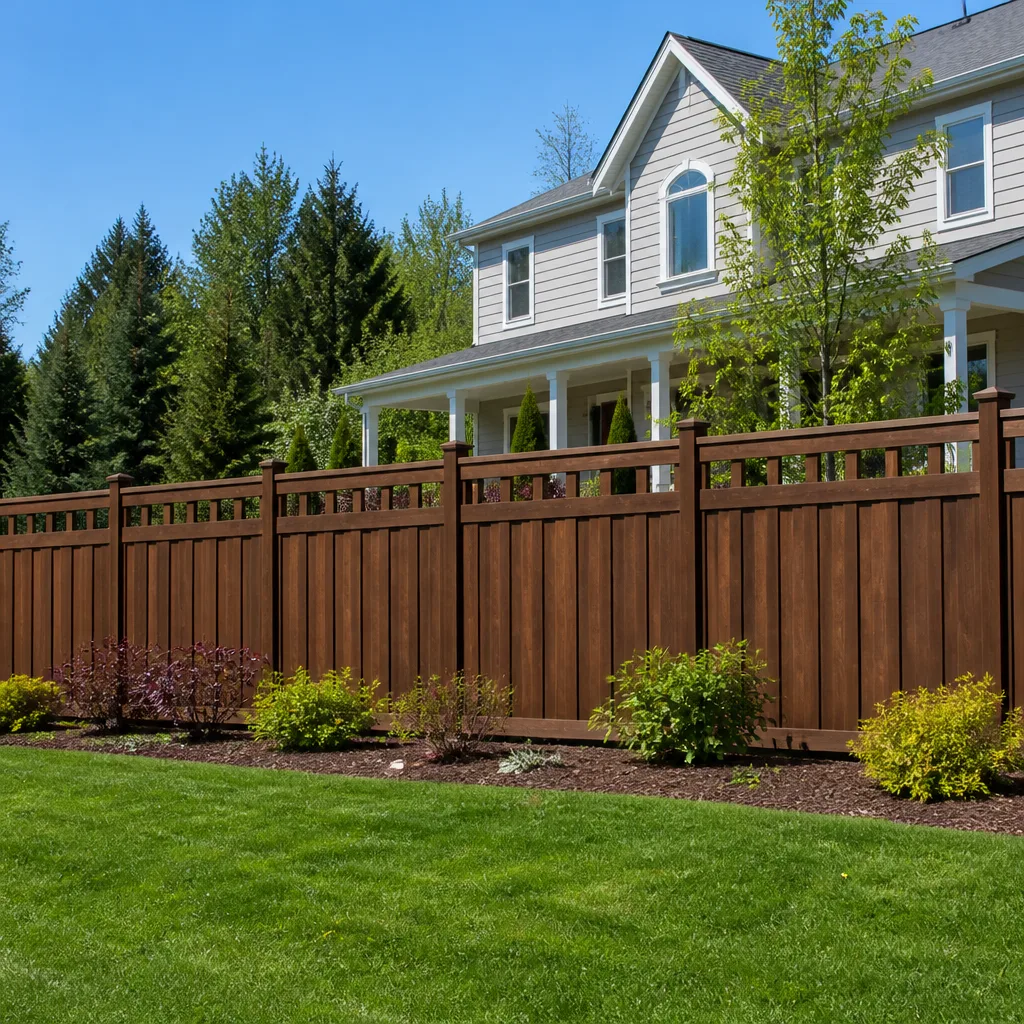
Fencing offers a clear example of how Jacksonville’s conditions force different choices. In coastal areas, standard pressure-treated pine posts rot at the soil line within five to seven years. Products from manufacturers like Master Halco and Jerith are engineered with heavier-gauge steel or aluminum formulations specifically for corrosive coastal environments. A galvanized post that lasts 20 years in Mandarin might fail in 8 years three blocks from the ocean. The product decision is local, and it is testable.
Duval County vs. City of Jacksonville: Where Your Permit Actually Comes From
Jacksonville and Duval County consolidated in 1968, but the practical reality for homeowners is that the permitting process is still not one simple path. The City of Jacksonville’s Building Inspection Division handles permits for most of the city proper, which is where the majority of homeowners will interact with the system. But there are exceptions, and the exceptions matter. Areas that are still served by independent municipal departments, and jurisdictions like the Beaches communities of Atlantic Beach, Neptune Beach, and Jacksonville Beach, run their own permit offices with their own review timelines and their own interpretations of the Florida Building Code.
The first step for any project is not to call a contractor; it is to figure out which office actually reviews your address. This is covered in the early phase of any work through the city’s General Contractor in Jacksonville page, but the headline is simple: a permit pulled through the wrong office is not just delayed, it is invalid, and the work built under it can be cited. In our experience, the most common confusion is between city-administered zones and beach-community offices for homes in the 32233 and 32250 ZIP codes.
A specific post-2022 complication is the permitting backlog that followed Hurricane Ian. Even though Jacksonville was spared a direct hit, the region’s building departments absorbed plan reviews and inspections for storm-damaged areas to the south, and that pulled reviewer attention away from routine remodeling permits. What used to be a two-week plan review for a kitchen remodel in 2019 stretched to six and eight weeks in 2023, and the timeline has only partially recovered. Homeowners planning a project in the next 12 months should build that reality into their schedule. Sequencing a tear-out to begin the day after permit approval is a mistake when reviews are running three weeks behind.
One more distinction that does not get enough attention: unincorporated areas of the county and city-proper parcels both fall under Florida Building Code, but local amendments and inspection scheduling practices differ. The office that issues your permit is the office whose inspectors you will wait on for every phase of work. A homeowner who researches this before signing a contract knows more than most of the contractors they will interview.
Jacksonville’s Housing Stock: 1950s Block vs. 2002 Wood-Frame
Jacksonville’s housing stock is not one continuous age or one consistent construction method, and the difference between a 1950s block home in Arlington and a 2000s wood-frame home in Bartram Park is not cosmetic; it is structural. Florida’s building codes changed dramatically in 2002, when the state adopted the Florida Building Code as a unified document after decades of local codes and, in some areas, no enforced code at all. Homes built before 2002 were not necessarily built poorly, but they were built to different rules.
The most common pre-1970s construction method in Jacksonville is concrete block, often with a stucco or brick veneer, built on a slab on grade. These homes are heavy, stable in wind, and relatively forgiving of moisture at the foundation level. But they present specific challenges for additions and remodels. The block walls are often load-bearing, which means removing a wall to open a kitchen into a dining room requires a structural engineer’s assessment and a properly sized lintel or beam. In a 2005 wood-frame home, the same opening might be accomplished with a simple header and no engineer. In a 1962 block home, guessing at the beam size without an engineered drawing is how you get a sagging ceiling over the kitchen island.
Wood-frame homes built after 2002 are generally built with hurricane straps, engineered trusses, and modern tie-down requirements that make them safer in high wind than older wood-frame homes. But they also tend to be tighter in their building envelope, which affects ventilation and humidity management in a climate like Jacksonville’s. A tightly built wood-frame home that does not account for summer condensation can grow mold inside its wall cavities. The right project plan for a post-2002 wood-frame home often includes ventilation and moisture-control details that older block homes handle passively.
Older wood-frame homes, particularly those built between 1950 and 1980 in neighborhoods like Lakewood or the Eastside, are the highest-risk category for hidden structural work. Termite damage, rot at the sill plate from decades of wet-dry cycles, and non-engineered foundations are all common. When we price an addition or full Kitchen Remodeling in Jacksonville on an older wood-frame home, the written estimate includes an explicit line item for structural assessment before any opening is cut. That is not an upsell; it is the difference between a 12-week project and a 20-week project discovered halfway through.
How the St. Johns River Flood Plain Shapes What You Can Build
The St. Johns River runs north through Jacksonville for more than 30 miles, and its floodplain touches far more of the city than most homeowners realize. FEMA’s Flood Insurance Rate Maps designate Special Flood Hazard Areas along the river, its tributaries, and the Intracoastal Waterway, and a substantial number of Jacksonville homes in neighborhoods like San Marco, Riverside, Ortega, and parts of Mandarin sit inside those zones. What that means for construction is specific and often misunderstood.
The most direct consequence is the finished floor elevation requirement. In a designated flood zone, the lowest floor of any new construction or substantial addition must be elevated to or above the Base Flood Elevation shown on the FEMA map, plus any local freeboard requirement. That requirement applies to additions, not just new homes. If you are planning a room addition on a 1950s riverside bungalow, the existing home may be legally non-conforming at its current elevation, but the new addition may need to be built a foot higher, which creates a step up, a floor transition, and a roof line problem that a good contractor plans for from the first drawing.
Substantial improvement rules add another layer. If the cost of the remodel exceeds 50 percent of the structure’s market value before the project, FEMA rules treat the project as a substantial improvement, and the entire structure must be brought into compliance with current flood elevation requirements. This is why a $120,000 kitchen remodel on a $200,000 riverside home can trigger requirements that add $80,000 to the project through no fault of the contractor. Any contractor who quotes a large remodel in a flood zone without first checking the structure’s pre-project value and the FEMA substantial improvement threshold is pricing blind.
There are practical paths through these rules. Eave-to-eave re-roofs, interior remodels that do not expand the building footprint, and repairs that do not touch structural elements often do not trigger elevation requirements. But the rule set is complex enough that the right first step is always the same: confirm your FEMA zone, confirm your Base Flood Elevation, and have a licensed contractor document the structure’s pre-improvement value before committing to a scope. That sequence, done in that order, saves homeowners more money than any single product decision on the project.
Realistic Timelines for Jacksonville Remodeling Projects
A realistic timeline in Jacksonville is longer than a realistic timeline in a jurisdiction with a faster inspection department, and every homeowner should know what the current inspection scheduling actually does to a project before they sign. Based on what we’ve seen in the current cycle, here is a breakdown by project type, with permits included from day one:
- Kitchen remodel (no structural changes): 2 to 4 weeks for permit approval, 4 to 7 weeks for construction, 1 week for final inspections. Total: 8 to 12 weeks.
- Bathroom remodel (single, no layout change): 1 to 3 weeks for permits, 2 to 4 weeks for construction, under 1 week for inspections. Total: 4 to 8 weeks.
- Room addition (200 to 500 square feet): 4 to 8 weeks for plan review and permitting, 8 to 14 weeks for construction including foundation, framing, HVAC, and finishes, 1 to 2 weeks for final inspections. Total: 14 to 24 weeks.
- Whole-home renovation: 6 to 12 weeks for design, engineering, and permitting, 14 to 26 weeks for construction across multiple trades, 2 to 3 weeks for phased inspections and final. Total: 22 to 41 weeks.
The numbers above assume current Duval County inspection scheduling, which is running better than its post-Ian peak but still looser than pre-2022. The biggest schedule killer in Jacksonville today is not the construction; it is the waiting between phases. A framing inspection that takes two weeks to schedule pauses the project for two weeks, and that pause cascades through electrical, plumbing, and mechanical rough-ins. A competent contractor sequences inspections to run in parallel where the code allows, but the homeowner should understand that some of that scheduling is outside the contractor’s control.
One practical note: the project clock in Jacksonville starts at contract signing, not at permit approval. A contractor who quotes “6 weeks from start” but has not said when the permit will be ready is not giving you a timeline; they are giving you a hope. The written timeline should list the permit review window as its own line item.
Materials That Hold Up in Jacksonville’s Salt Air
Jacksonville’s combination of heat, humidity, and salt air means that material choices which work fine in Orlando or Gainesville can fail early here. The failures are predictable and documented. We see them in every neighborhood from Riverside to Mandarin.
For exteriors, James Hardie fiber cement siding is one of the few siding products that holds its paint layer and resists warping in constant high humidity, and it is a material we specify routinely on Jacksonville exterior remodels. Fiber cement does not swell and contract the way vinyl does during the long wet-dry cycles of a Florida summer. For roofing fasteners and flashing, the standard is galvanized or stainless steel rated for coastal exposure. A roof with non-coastal fasteners in a neighborhood within three miles of the ocean will show rust streaking within a few years, and the repair is not a patch; it is a re-roof.
Fencing is the most visible example of the difference. Pressure-treated pine, the cheapest initial option, has a real service life of roughly 5 to 8 years in Jacksonville’s soil moisture conditions. Aluminum and steel fencing from manufacturers like Ameristar and Jerith, with powder coating rated for coastal corrosion, carries a service life two to three times longer. The product decision is local, and it is testable. An Ameristar aluminum fence installed in Arlington 20 years ago is still standing; a pine fence installed in 2019 may already be leaning. The arithmetic is not complicated.
Inside the house, the same principle applies to plumbing fixtures and hardware. Brushed finishes from Kohler and Moen resist the pitting and spotting that show up fast on low-grade chrome in humid, salt-adjacent air. A homeowner who installs a contractor-grade faucet in a Jacksonville Beach bathroom will see pitting in under two years. A mid-grade Moen with a PVD finish will still look right in ten. The extra $40 or $60 at the fixture level is the cheapest insurance money in a coastal remodel.
How to Evaluate a Jacksonville Contractor
Evaluating a contractor in Jacksonville means evaluating how they handle the specific conditions of Jacksonville: the permit offices, the flood maps, the old block homes, and the salt air. The interview is not about how the contractor sounds; it is about what they can show.
- Ask for the written price before any work starts. If the contractor will not put a fixed price in writing before the crew arrives, walk away. A written price is not a courtesy in Jacksonville; it is the proof that the contractor has done the structural assessment, checked the flood zone, and accounted for the material conditions of the project. At Elmstead Remodeling Jacksonville, the written price is given before any work starts, every time, on every project.
- Ask which permit office reviews the address. A contractor who cannot answer this question immediately has not yet started the project. A contractor who answers it without checking is guessing. Both are disqualifying for any project that requires a permit.
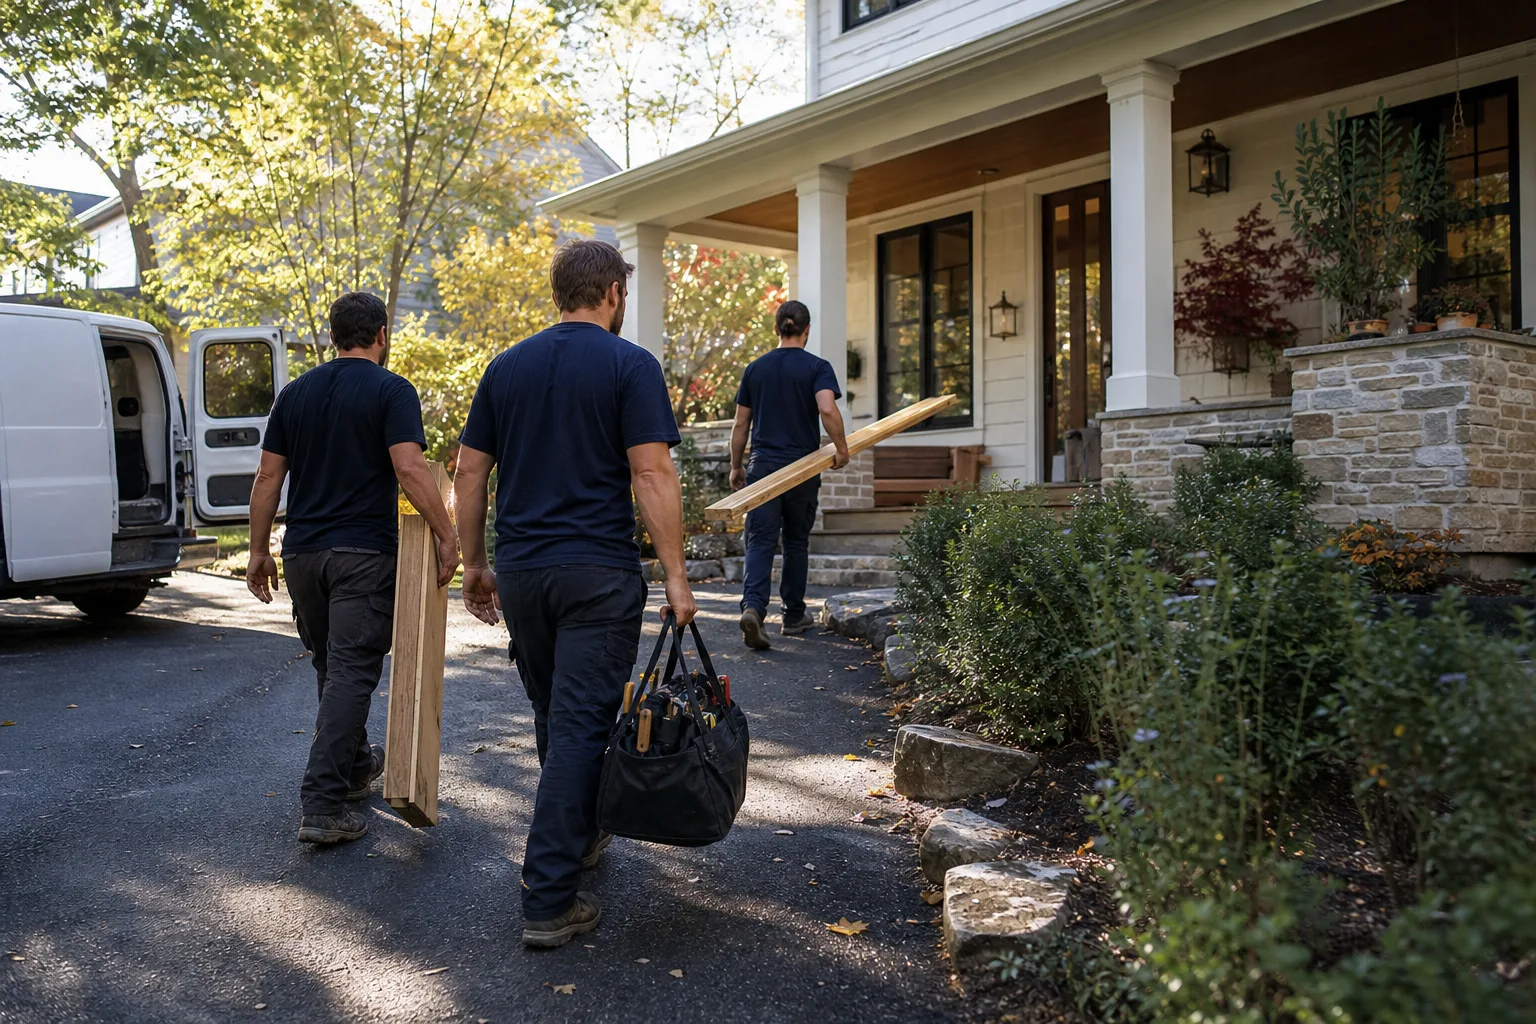
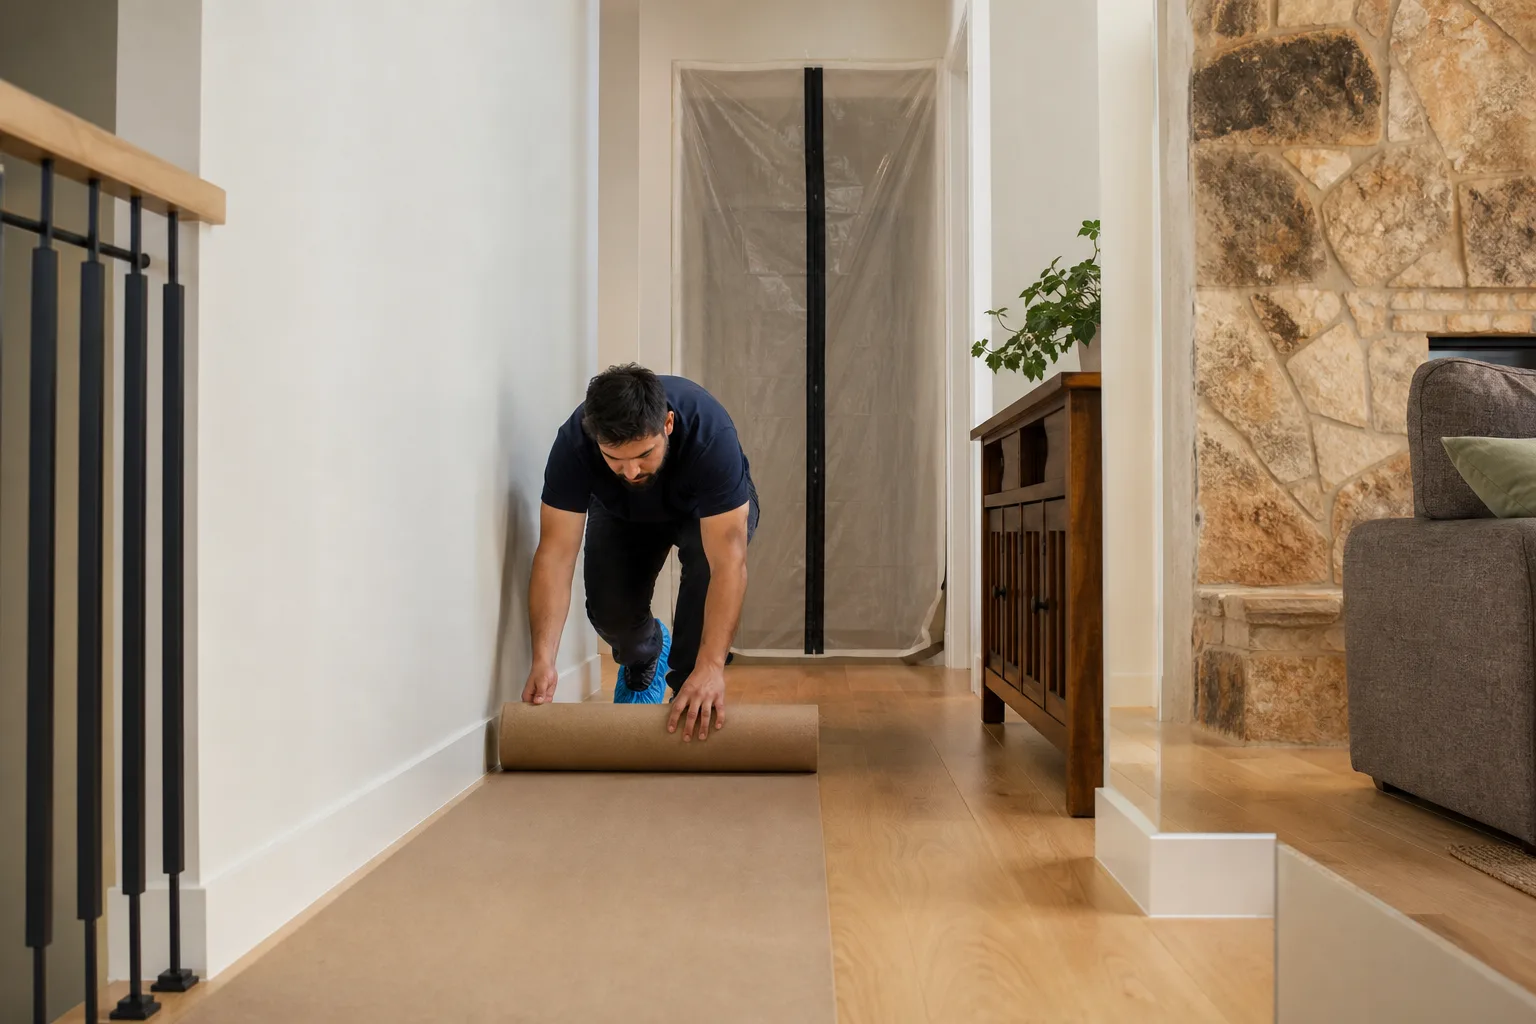
- Ask what the crew will do to protect the home during the work. If the answer is a shrug or a vague “we’ll be careful,” keep looking. The right answer names the specific protections: shoe covers at the door, drop cloths on the floors, quiet tools during children’s sleep hours, and a photo of the clean-up before the crew leaves. These are the basic signals that the contractor treats the house as a place where people live before, during, and after the project.
- Ask about the post-project commitment. A contractor who offers a warranty measured in months is telling you what they expect to happen. A contractor who stands behind the work for a year or more is telling you what they are willing to fix. That difference shows up in the contract, not in the sales conversation.
One note specific to Jacksonville: a meaningful number of unlicensed operators do business in the remodeling market after every major storm cycle, drawn by the volume of work. The Florida Department of Business and Professional Regulation maintains a license verification database that takes 60 seconds to check. A homeowner who hires an unlicensed contractor in Jacksonville has no recourse if the work fails, and the unpermitted work becomes a disclosure problem when the home is sold. The simplest test is the license number, in writing, on the contract.
Common Mistakes to Avoid
- Pricing a project before checking the flood zone. A remodel in a Special Flood Hazard Area can trigger elevation requirements or substantial improvement rules that change the entire project scope. Check the FEMA map before you sign a contract.
- Treating all Jacksonville homes as structurally identical. A 1955 concrete block home and a 2015 wood-frame home require completely different structural approaches to the same kitchen opening. An engineer’s assessment is not an upsell on the older home; it is the project.
- Hiring a contractor without a written fixed price. An estimate that “will probably come in around” a number is not a price. In Jacksonville’s current inspection climate, a vague estimate is the first cost overrun waiting to happen.
- Using inland-standard materials on a beachside home. Non-coastal roofing fasteners, cheaper siding, and untreated pine fencing all fail years early within three miles of the Atlantic. The material upgrade is the cheaper option over any five-year window.
- Starting a project without accounting for the permit review window. Jacksonville’s plan review and inspection scheduling runs slower than a homeowner’s optimism. Build the city’s schedule into the project plan from day one, not as an afterthought.
- Skipping the structural assessment on a 1950s-1970s block home. Load-bearing block walls make layout changes a structural decision, not a cosmetic one. Guessing at a beam size is how you get a sagging ceiling and a fix that costs more than the original project would have with an engineer involved.
- Choosing a contractor based on the lowest initial bid. In Jacksonville, the lowest bid is often the one that has not priced the flood check, the structural review, or the right materials. The honest bid is rarely the cheapest; it is the one that is fully written.
When to Call a Professional
Call a licensed Jacksonville contractor when the project touches load-bearing structure, changes the footprint of the home, relocates plumbing or electrical, or sits within a designated flood zone. Those are the projects where the difference between a trained professional and an ambitious handyman shows up in six-figure repair bills and failed inspections. A homeowner planning a Bathroom Remodeling in Jacksonville that moves a wall or changes a plumbing stack needs an engineer and a permit, not a weekend and a sledgehammer. A homeowner in a riverside flood zone adding square footage needs a flood elevation analysis before the first drawing. Elmstead Remodeling Jacksonville offers free estimates in Jacksonville with a written price before any work starts. Call (904) 643-6243 to schedule yours.
Frequently Asked Questions
A mid-range kitchen remodel in Jacksonville typically runs between $35,000 and $75,000 depending on cabinetry grade, countertop material, and whether walls move; see our Construction Cost Breakdown: The Jacksonville Homeowner’s Reference for 2026 for fuller detail. Cabinets from KraftMaid or Wellborn start at roughly $150 to $300 per linear foot installed; countertops from Cambria or Silestone run $70 to $150 per square foot installed. Call (904) 643-6243 for an exact quote; estimates are free, and the written price is given before any work starts.
A single bathroom remodel with no layout changes typically takes 4 to 8 weeks in Jacksonville including permit review and inspections, with construction itself running 2 to 4 weeks. Layout changes that move plumbing add 3 to 5 weeks to that total. For a firm timeline on your specific scope, call (904) 643-6243.
Yes, if the remodel touches electrical, plumbing, structural, or mechanical systems, which almost every kitchen remodel does. Cabinet-only refreshes without any system changes are the narrow exception. A Kitchen Remodeling in Jacksonville project that skips required permits becomes a disclosure problem at sale and can cost more in retroactive permits than the original permits would have.
Homes along the St. Johns River, its tributaries, and the Intracoastal Waterway are the most commonly designated flood zones in Jacksonville, and any addition or substantial remodel in those zones must meet Base Flood Elevation requirements. The first step is to pull your FEMA flood map for the property address, then confirm your Base Flood Elevation, then document the structure’s pre-project value before committing to a scope. Your contractor should do all three before quoting.
Yes, but the project requires a structural engineer’s assessment of the existing block walls and a properly sized lintel or beam for any opening cut into load-bearing block. The County accepted many of these projects without engineering updates for decades, but current Florida Building Code enforcement makes the engineer’s letter standard practice. Plan for that review in the project budget and timeline.
A 200 to 500-square-foot room addition in Jacksonville typically runs $180 to $350 per square foot, which works out to $36,000 to $175,000 depending on size, finishes, engineering requirements, and flood zone status. Every addition in Jacksonville requires a permit, and schedules are running 14 to 24 weeks from contract to completion. Call (904) 643-6243 for a detailed quote; the written price is always given before any work starts.
The Bottom Line
Construction in Jacksonville is a local discipline. The salt air changes fasteners and fencing. The humidity changes siding and moisture control. The flood plain changes elevations and project scope. The permit offices change timelines. And the housing stock, from 1950s block to 2020s wood-frame, changes the structural conversation before the first wall is opened. A homeowner who understands those forces makes better decisions at every stage: better budgets, better contractors, better materials, and better outcomes. For more guides & resources, explore our blog. The written price before work starts, the crew that protects the floors and the quiet hours, the post-project commitment that is stamped on the contract, and the brands with warranties the homeowner can verify independently are not extras in this city. They are what construction in Jacksonville actually looks like when it is done right.
Written by Graham Stein, Owner at Elmstead Remodeling Jacksonville, serving Jacksonville since 2005.
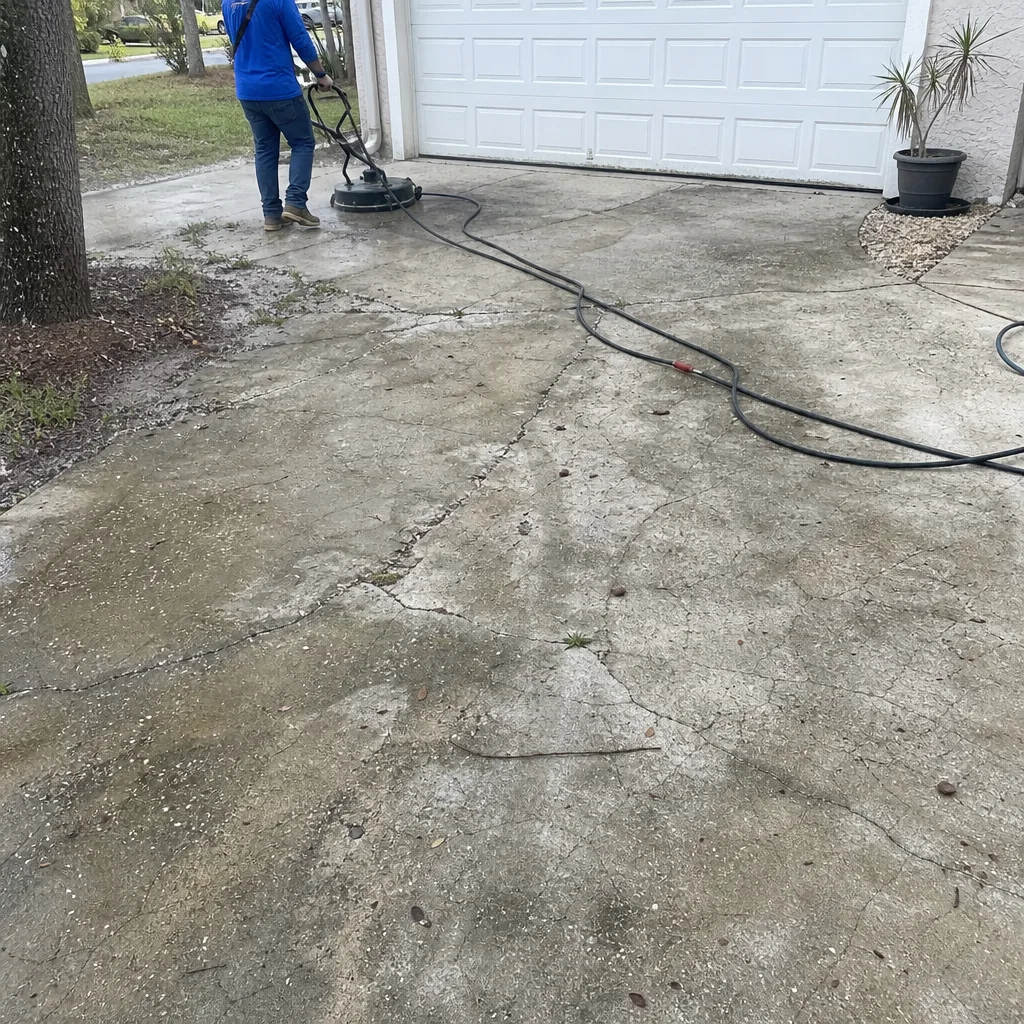
See the difference
 Before
 After
After Before
 After
After Before
 After
After